
Address
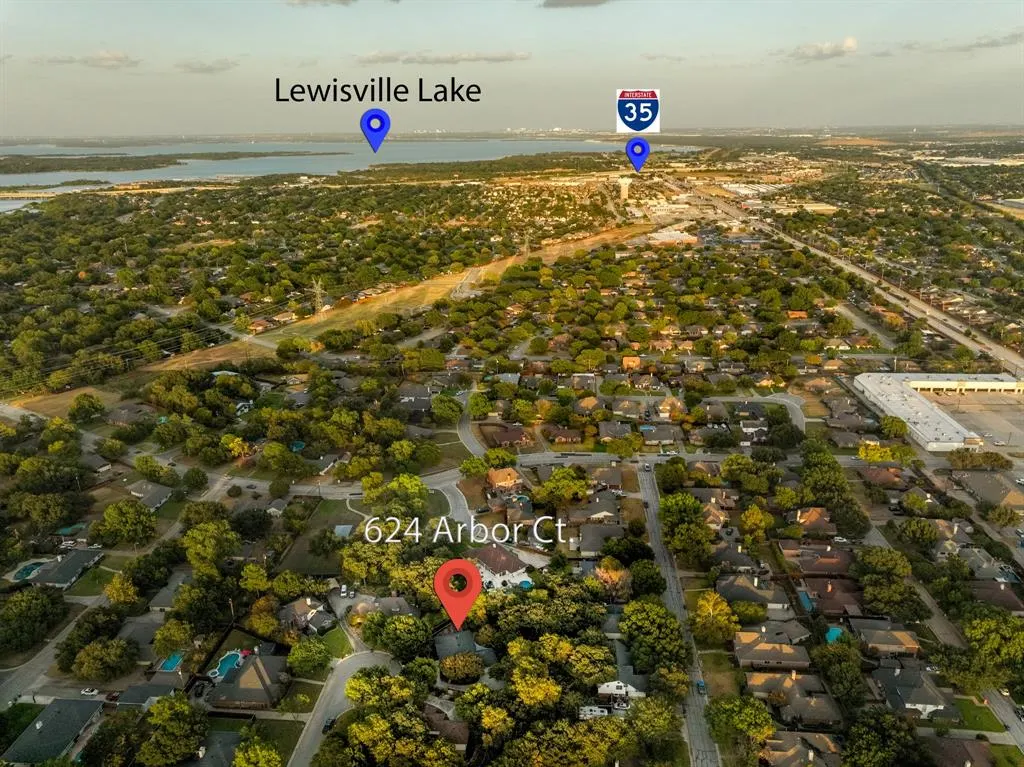
624 Arbor Court, Highland Village, TX
Price
$ 442,500
Property Attributes
- MLS#21388100
- TypeSingle Family
- Listing Status Active
- CountyDENTON
- CityHighland Village
- NeighborhoodHighland Meadows
- Zip75077
- StyleTraditional
- Year Built1987
- Taxes$ 7291
- Price$ 442,500
- Bedrooms3
- Full Bathrooms2
- Half Bathrooms0
- Sqr Footage1740
- Lot Size0.396 Acres
Data Source:
North Texas Real Estate Info Systems (NTREIS)
Property Description
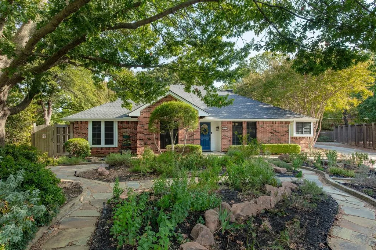
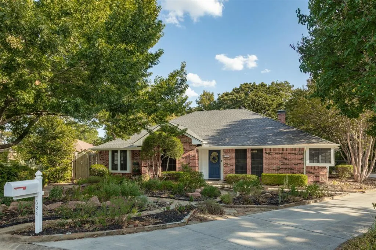
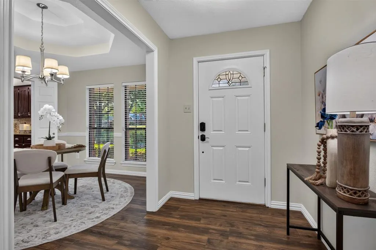
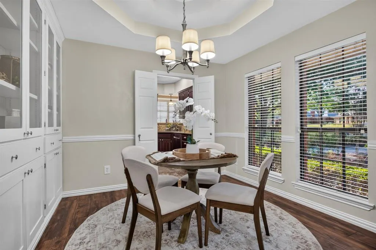
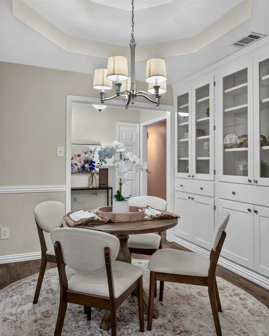
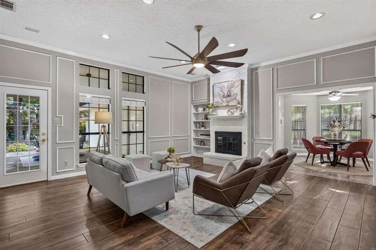
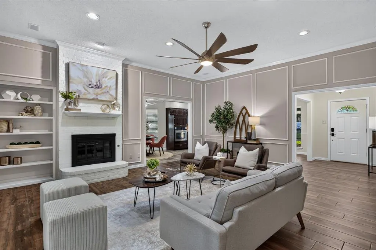
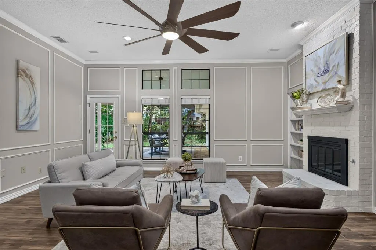
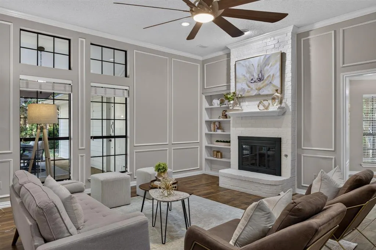
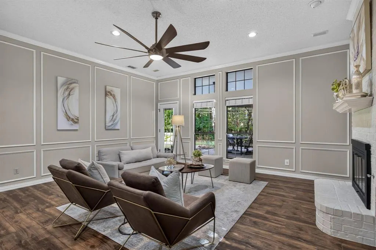
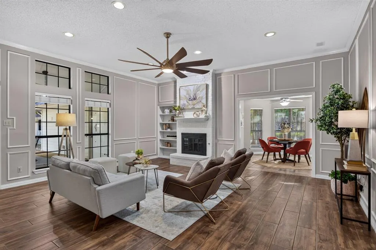
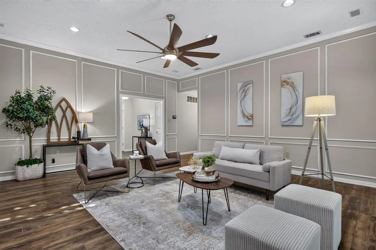
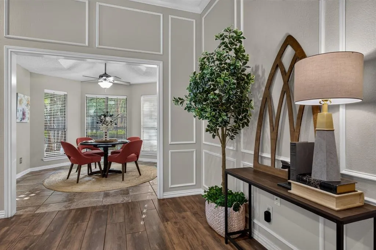
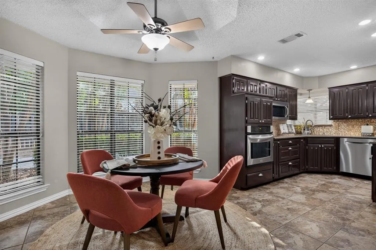
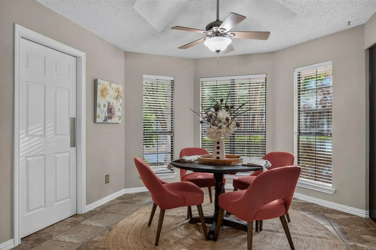
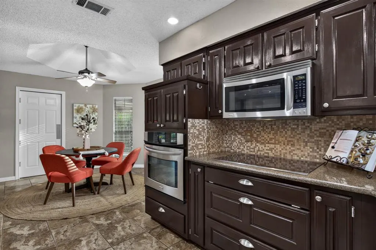
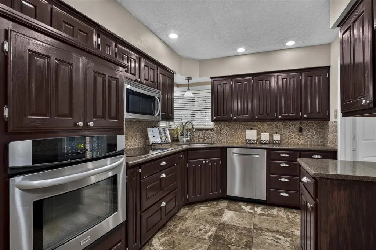
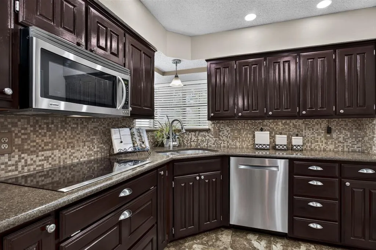
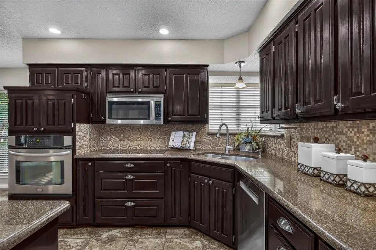
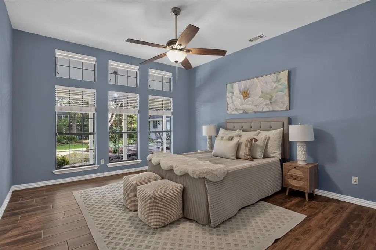
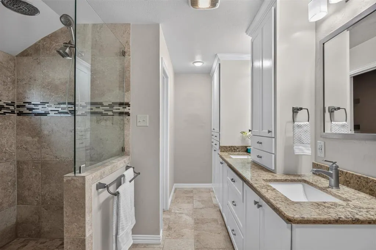
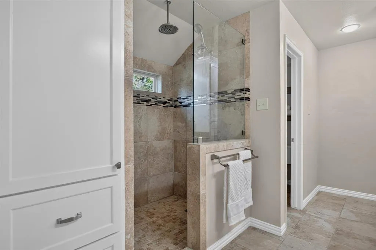
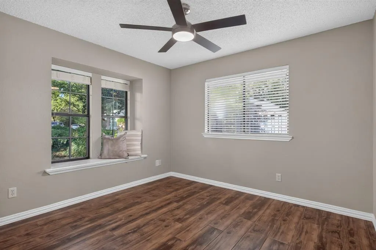
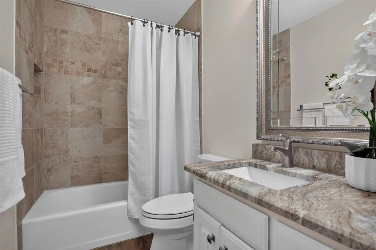
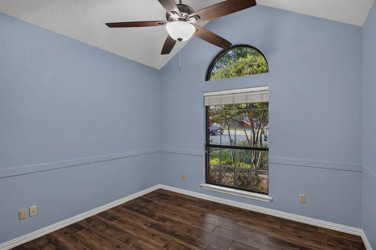
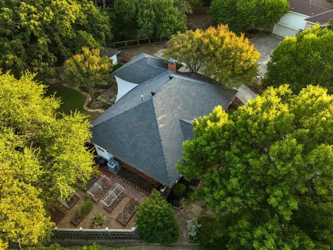
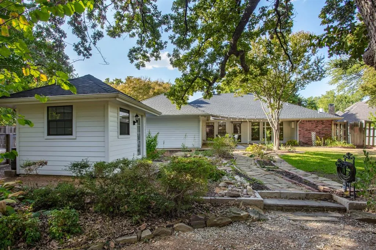
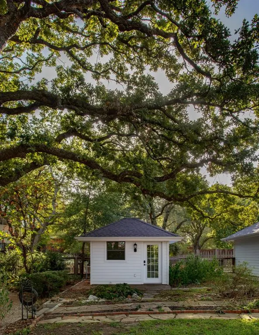
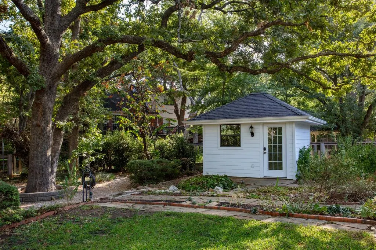
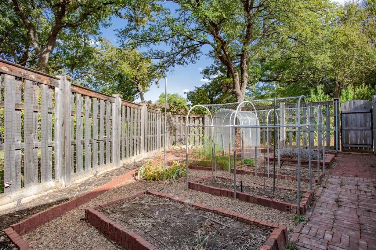
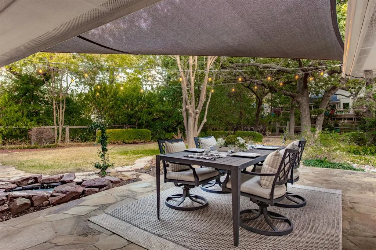
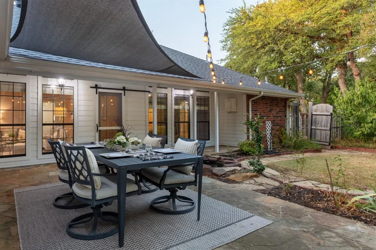
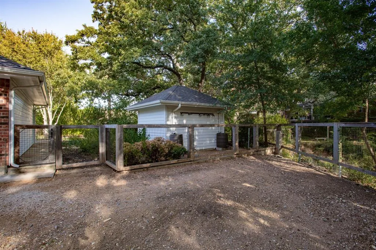
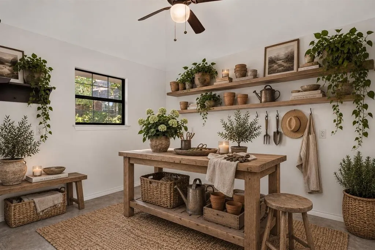
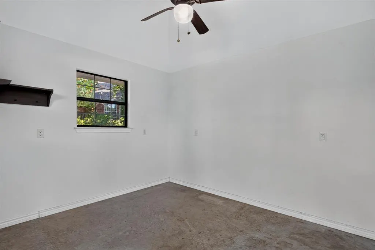
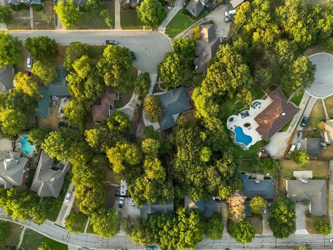
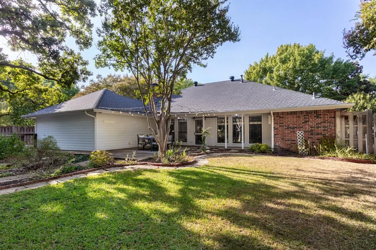
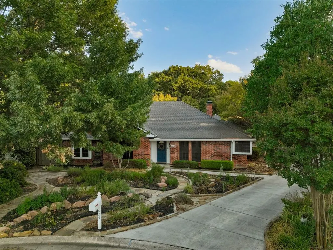
A storybook setting. A meticulously cared-for home. A backyard built around a lifetime of memories. Tucked at the end of a cul-de-sac in sought-after Highland Meadows, this one-owner, one-story home offers 1,740 SF on nearly .40 acre. The true magic begins outside. The fully fenced, tree-canopied backyard feels like a secret storybook garden, lovingly cultivated over decades. Raised beds with asparagus, blueberries, a fig tree, herbs, peonies & seasonal blooms. A natural wildlife habitat, this garden has welcomed generations of birds, butterflies & hummingbirds, evolving with the seasons. A charming 9x12 garden workshop-cottage with electricity & ceiling fan creates a special place to garden, create & gather. Rain barrels, established native plantings, fire pit & even a “friendship gate” at the back of property add to the unmistakable sense of place. This is where children were raised, grandchildren played, friendships grew & seeds & garden harvests were shared. Inside, thoughtful updates with 3 beds, 2 baths, 2 living, 1 dining & no carpet. The spacious, open main living features a gas fireplace, built-ins, wood-look tile floors, 10-ft ceiling & crown molding. The kitchen offers designer tile backsplash, Kenmore Elite appliances, silestone counters, Bosch dishwasher, convection oven & pot drawers. Both baths have been updated with quartzite-Silestone surfaces & custom cabinetry. The primary suite features a wall of windows, custom his-and-hers cabinetry, vanity tower, jewelry storage, dual sinks & a spa-like shower with dual shower heads, including a rain shower. A flexible front space with custom built-ins with glass doors can easily serve as an office. Additional highlights include a 14x22 flagstone patio with sunshade, RV parking up to 30’ with dedicated 30-amp electrical service, gutters and garage with overhead storage rack & backyard access. This is a home where something beautiful has been growing for years & where the next chapter is waiting to be planted.
| Elementary School |
|---|
| Heritage Elementary School |
| Price History | |
|---|---|
| 9/17/2026 | Listed $442,500 |
General Features
| Heating | Central,Fireplace(s),Natural Gas |
|---|---|
| Cooling | Ceiling Fan(s),Central Air,Electric |
| Utilities | Cable Available,City Sewer,City Water,Curbs,Electricity Connected,Individual Water Meter |
| Possession | Closing/Funding |
| Roof | Composition |
| Appliances | Dishwasher,Disposal,Electric Cooktop,Gas Water Heater,Convection Oven |
| Number of Garage Spaces | 2 |
| School District | Lewisville ISD |
| Exclusions | Shower curtain. |
| Year Built | 1987 |
| Architectural Style | Traditional |
| Levels | One |
| Unexempt Taxes | 7291 |
| Will Subdivide | No |
| Property Subtype | Single Family Residence |
| Subdivision Name | Highland Meadows |
| Transaction Type | For Sale |
| Occupant Type | Owner |
| County | Denton |
| Property Type | Residential |
| Construction Materials | Brick,Siding |
| HOA Type | None |
| Green Energy Efficient | Drought Tolerant Plants |
| Special Notes | Aerial Photo |
| Green Landscaping | Rain Water Harvesting,Veg. (Productive) Garden |
| Full Baths | 2 |
| Status | Active |
| Directions | From FM-407 turn North onto Sellmeyer Ln.,Turn left onto High Meadows Dr.,Turn right onto Savanna Dr. Follow Savanna Dr. to Arbor Ct. and continue to end of the cul-de-sac. |
| City | Highland Village |
| Other Equipment | Other |
| Elementary School Name | Heritage |
| High School | Marcus |
| Elementary School | Heritage |
| Virtual Tour URL Unbranded | https://www.propertypanorama.com/instaview/ntreis/21388100 |
| Standard Status | Active |
| Listing Terms | Cash,Conventional,FHA,VA Loan |
Interior Features
| Interior Features | Built-in Features,Cable TV Available,Decorative Lighting,Double Vanity,Granite Counters,High Speed Internet Available,Open Floorplan,Sound System Wiring,Vaulted Ceiling(s),Walk-In Closet(s) |
|---|---|
| Flooring | Tile |
| Fireplace Features | Brick,Gas,Gas Logs,Living Room,Raised Hearth |
| Fireplaces Total | 1 |
| Dining Areas | 1 |
| Living Areas | 2 |
| Room Count | 10 |
| Lock Box Type | Blue iBox |
| Total Bedrooms | 3 |
| Total Baths | 2 |
| Window Features | Window Coverings |
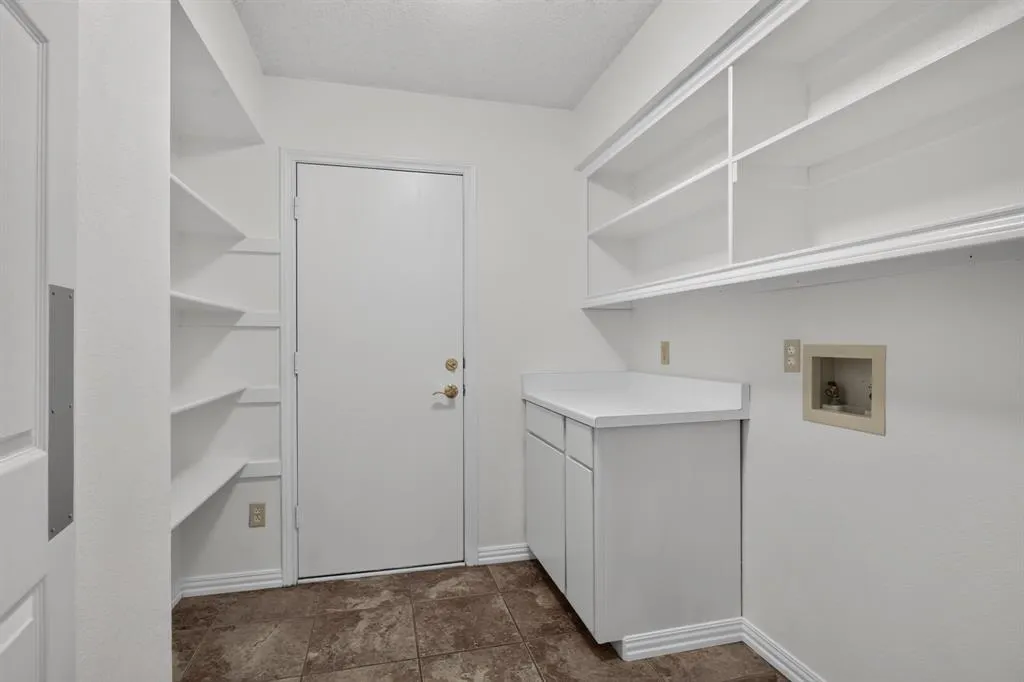
| Laundry Features | Gas Dryer Hookup,Utility Room,Full Size W/D Area,Dryer Hookup,Washer Hookup,Other |
Exterior Features
| Exterior Features | Courtyard,Covered Patio/Porch,Fire Pit,Garden(s),Rain Gutters,Lighting,Rain Barrel/Cistern(s),RV Hookup,RV/Boat Parking,Storage,Other |
|---|---|
| Lot Features | Cul-De-Sac,Landscaped,Lrg. Backyard Grass,Many Trees,Subdivision |
| Vegetation | Cleared,Grassed |
| Fencing | Wood |
| Garage Length | 21 |
| Garage Width | 21 |
| Other Structures | Outbuilding,Workshop w/Electric |
| Parking Features | Additional Parking,Boat,Driveway,Garage Double Door,Garage Faces Side,Oversized,Parking Pad,RV Access/Parking |
| Lot Size | Less Than .5 Acre (not Zero) |
| Covered Spaces | 2 |
| Foundation | Slab |
| Lot Size Area | 0.3960 |
| Lot Size Units | Acres |
| Structural Style | Single Detached |
| Garage Y/N | Yes |
| Lot Size Square Feet | 17249.7600 |
| Lot Size Acres | 0.3960 |
| Patio And Porch Features | Covered,Rear Porch |
| Attached Garage Y/N | Yes |
Amenities
- Foreclosure
- Views
- Short Sale
- New Construction
- Adult 55+
- Lease To Own
- No HOA Fees
- Furnished
- Primary On Main
- Air Conditioning
- Seller Finance
- Green
- Fixer Upper
- Horse
- Golf
- Fireplace
- Deck
- Garage
- Basement
- Pool
Property vs Single Family Average in 75077
Price
Taxes
Year Built
 © 2026 North Texas Real Estate Information Systems, Inc. All rights reserved. Disclaimer: All information deemed reliable but not guaranteed and should be independently verified. All properties are subject to prior sale, change or withdrawal. Neither listing broker(s) nor NB Elite - Dallas shall be responsible for any typographical errors, misinformation, misprints and shall be held totally harmless. The database information herein is provided from and copyrighted by the North Texas Real Estate
