
Address
136 Highland Meadow Circle, Coppell, TX
Price
$ 550,000
Property Attributes
- MLS#21381557
- TypeSingle Family
- Listing Status Active
- CountyDALLAS
- CityCoppell
- NeighborhoodHighland Meadows
- Zip75019
- StyleTraditional
- Year Built1987
- Taxes$ 11274
- Price$ 550,000
- Bedrooms3
- Full Bathrooms2
- Half Bathrooms1
- Sqr Footage2180
- Lot Size0.106 Acres
Data Source:
North Texas Real Estate Info Systems (NTREIS)
Property Description
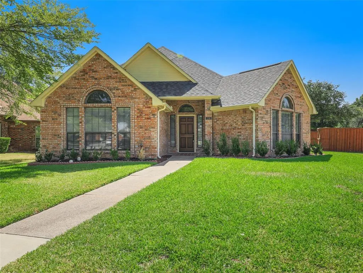
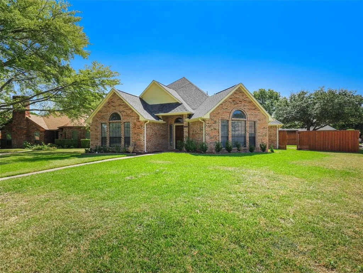
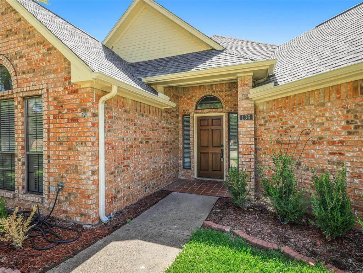
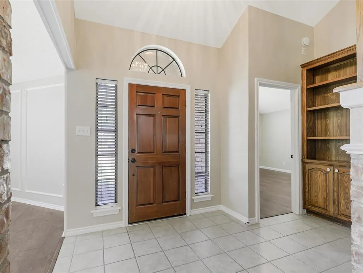
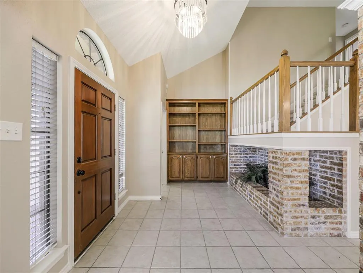
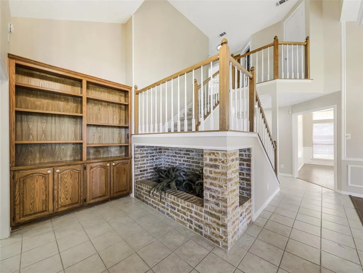
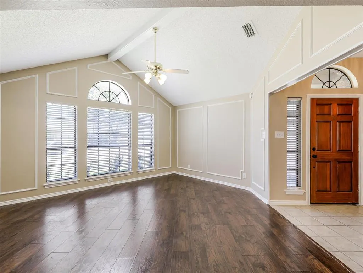
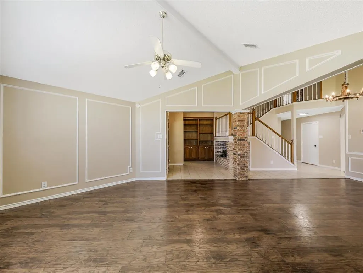
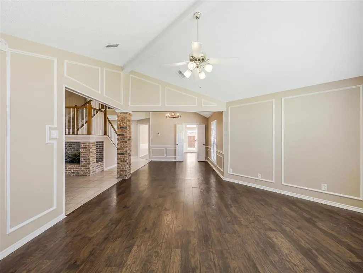
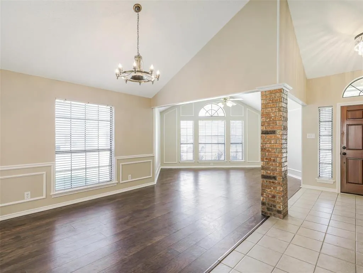
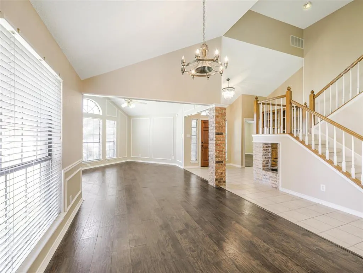
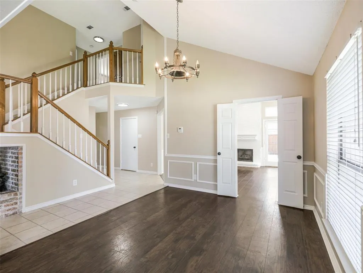
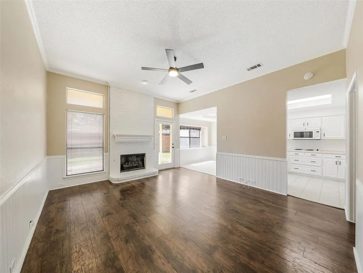
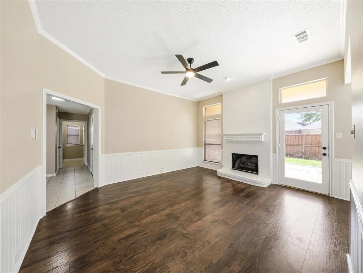
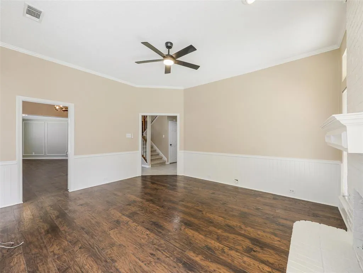
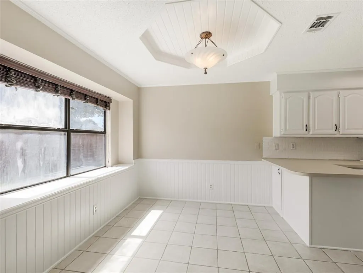
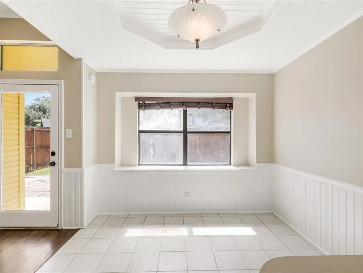
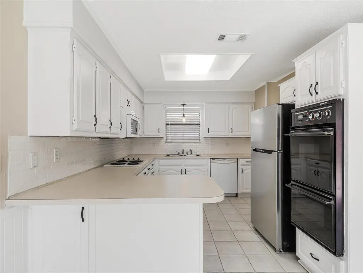
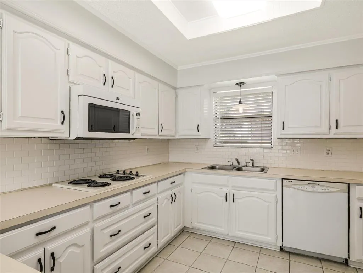
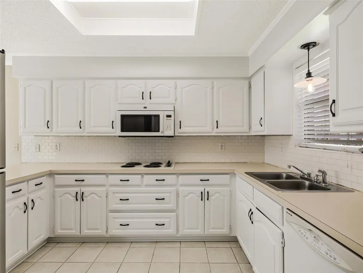
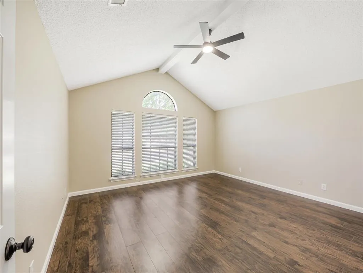
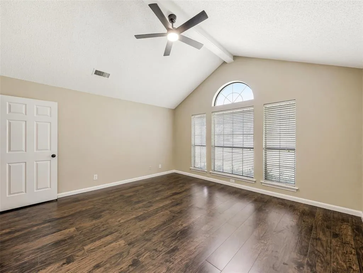
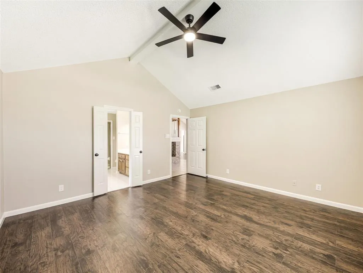
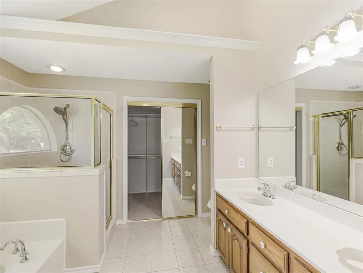
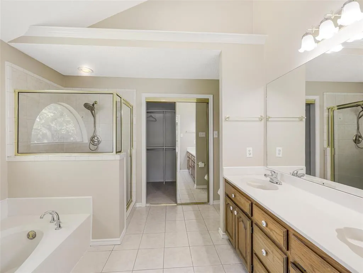
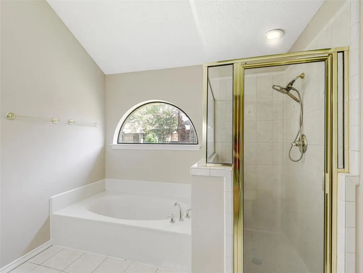
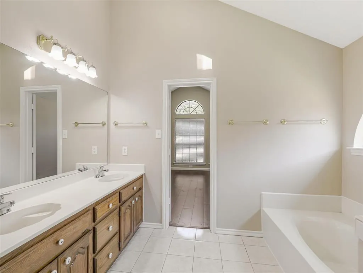
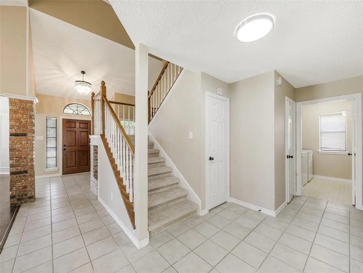
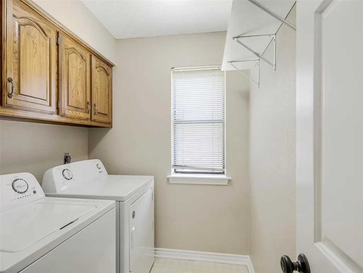
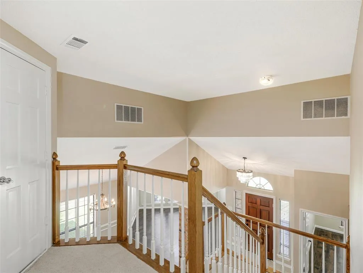
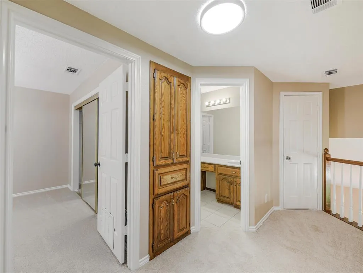
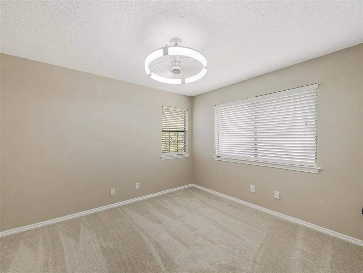
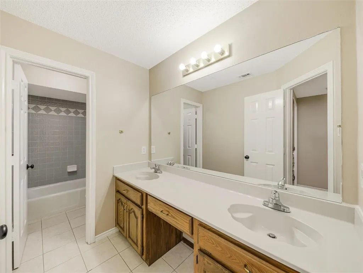
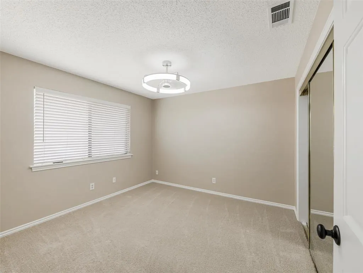
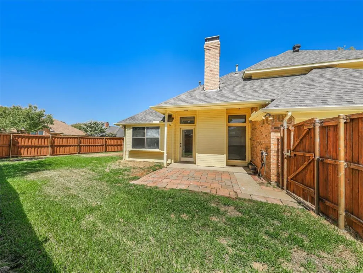
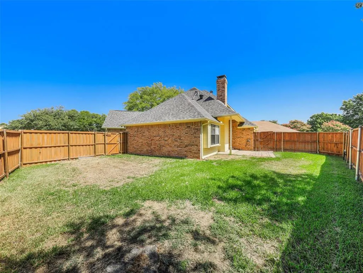
Welcome to this beautifully refreshed home, nestled on a peaceful cul-de-sac in the heart of Coppell. Fresh interior paint, new flooring and carpet, and updated light fixtures create a bright, inviting atmosphere throughout. Just inside, a raised, brick-lined planter tucked beneath the staircase offers a charming spot for decorative greenery. To the right, a versatile flex space is ready to become a formal living area, game room, music room, or open study. The formal dining room flows into the comfortable family room, where a brick fireplace with gas logs provides a warm focal point. Nearby, the breakfast nook and kitchen overlook the backyard. Designed for easy entertaining, the kitchen features a double oven, built-in microwave, dishwasher, disposal, refrigerator, and generous cabinet and counter space. Conveniently located off the front entry, the primary suite includes an ensuite bath with a garden tub, separate shower, dual sinks, and a spacious walk-in closet. A guest half bath is also downstairs, while the full-size utility room—with built-in cabinets and a drip-dry area—helps make laundry day a little easier. The rear-entry, two-car garage offers convenient access for bringing in groceries, packages, and more. Upstairs, two bedrooms share a full bath with double sinks and a private area for the toilet and tub. Outside, the covered patio and large fenced yard offer plenty of room for children and pets to play. Just steps away, a small park in the cul-de-sac is perfect for tossing a ball or enjoying a picnic in the shade. Zoned heating and air conditioning, along with multiple ceiling fans, leave you comfortable throughout the year. Located in the renowned Coppell ISD, this home also offers easy access to DFW International Airport, the Las Colinas Business District, and an abundance of dining and shopping options. Best of all, Coppell retains its welcoming small-town charm while placing you in the heart of a thriving metropolis.
| Elementary School |
|---|
| Austin Elementary School |
| Price History | |
|---|---|
| 9/17/2026 | Listed $550,000 |
General Features
| Heating | Central,Natural Gas,Zoned |
|---|---|
| Cooling | Ceiling Fan(s),Central Air,Electric,Zoned |
| Utilities | Alley,Cable Available,City Sewer,City Water,Community Mailbox,Concrete,Curbs,Electricity Connected,Individual Gas Meter,Individual Water Meter,Natural Gas Available,Sidewalk,Underground Utilities |
| Possession | Closing/Funding |
| Roof | Composition |
| Appliances | Dishwasher,Disposal,Electric Cooktop,Electric Oven,Microwave,Double Oven,Refrigerator |
| Assoc Fees | 140 |
| Number of Garage Spaces | 2 |
| School District | Coppell ISD |
| HOA Fee Includes | Full Use of Facilities,Maintenance Grounds,Management Fees |
| Exclusions | None |
| Year Built | 1987 |
| Architectural Style | Traditional |
| Levels | Two |
| Unexempt Taxes | 11274 |
| Will Subdivide | Subdivided |
| Property Subtype | Single Family Residence |
| Subdivision Name | Highland Meadows |
| Transaction Type | For Sale |
| Occupant Type | Vacant |
| County | Dallas |
| Property Type | Residential |
| Security Features | Smoke Detector(s) |
| Construction Materials | Brick |
| Association Fee Frequency | Semi-Annual |
| Year Built Details | Preowned |
| Accessory Unit Y/N | No |
| HOA Type | Mandatory |
| Full Baths | 2 |
| Status | Active |
| Directions | From Denton Tap Rd.,head E on Sandy Lake approximately .7 miles to Highland Meadow Circle on the right. Turn right and the house will be on the left. |
| City | Coppell |
| Other Equipment | Satellite Dish |
| Elementary School Name | Austin |
| High School | Coppell |
| Elementary School | Austin |
| Virtual Tour URL Unbranded | https://www.propertypanorama.com/instaview/ntreis/21381557 |
| Virtual Tour URL Branded | mls.rbmgtx.com/136-Highland-Meadow-Cir/idx |
| Standard Status | Active |
| Listing Terms | 1031 Exchange,Cash,Conventional,FHA,VA Loan |
Interior Features
| Interior Features | Built-in Features,Cable TV Available,Decorative Lighting,High Speed Internet Available,Walk-In Closet(s) |
|---|---|
| Flooring | Carpet,Ceramic Tile,Laminate,Vinyl |
| Fireplace Features | Brick,Family Room,Gas Logs,Gas Starter |
| Fireplaces Total | 1 |
| Dining Areas | 2 |
| Living Areas | 2 |
| Room Count | 12 |
| Half Baths | 1 |
| Lock Box Type | Blue BT LE |
| Total Bedrooms | 3 |
| Total Baths | 3 |
| Window Features | Window Coverings |
| Laundry Features | Electric Dryer Hookup,Utility Room,Full Size W/D Area,Washer Hookup |
Exterior Features
| Exterior Features | Covered Patio/Porch,Rain Gutters,Private Yard |
|---|---|
| Lot Features | Corner Lot,Cul-De-Sac,Few Trees,Irregular Lot,Landscaped,Sprinkler System,Subdivision |
| Fencing | Back Yard,Fenced,Gate,Wood |
| Soil Type | Unknown |
| Garage Length | 21 |
| Garage Width | 19 |
| Lot Size Source | Public Records |
| Parking Features | Concrete,Driveway,Enclosed,Garage,Garage Door Opener,Garage Faces Rear,Garage Single Door,Kitchen Level,Lighted |
| Lot Size | Less Than .5 Acre (not Zero) |
| Covered Spaces | 2 |
| Foundation | Slab |
| Lot Size Area | 0.1060 |
| Lot Size Units | Acres |
| Structural Style | Single Detached |
| Garage Y/N | Yes |
| Lot Size Square Feet | 4617.3600 |
| Lot Size Acres | 0.1060 |
| Patio And Porch Features | Covered |
| Attached Garage Y/N | Yes |
Amenities
- Foreclosure
- Views
- Short Sale
- New Construction
- Adult 55+
- Lease To Own
- No HOA Fees
- Furnished
- Primary On Main
- Air Conditioning
- Seller Finance
- Green
- Fixer Upper
- Horse
- Golf
- Fireplace
- Deck
- Garage
- Basement
- Pool
Property vs Single Family Average in 75019
Price
Taxes
Year Built
Visits
 © 2026 North Texas Real Estate Information Systems, Inc. All rights reserved. Disclaimer: All information deemed reliable but not guaranteed and should be independently verified. All properties are subject to prior sale, change or withdrawal. Neither listing broker(s) nor NB Elite - Dallas shall be responsible for any typographical errors, misinformation, misprints and shall be held totally harmless. The database information herein is provided from and copyrighted by the North Texas Real Estate
