

Address
3840 Marquette Street, University Park, TX
Price
$ 6,350,000
Property Attributes
- MLS#21384745
- TypeSingle Family
- Listing Status Active
- CountyDALLAS
- CityUniversity Park
- NeighborhoodUniversity Heights
- Zip75225
- StyleTraditional
- Year Built1997
- Price$ 6,350,000
- Bedrooms5
- Full Bathrooms5
- Half Bathrooms1
- Sqr Footage6332
- Lot Size0.291 Acres
Data Source:
North Texas Real Estate Info Systems (NTREIS)
Property Description
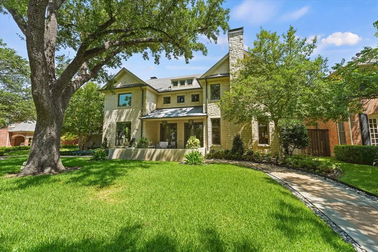
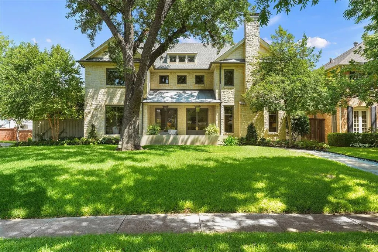
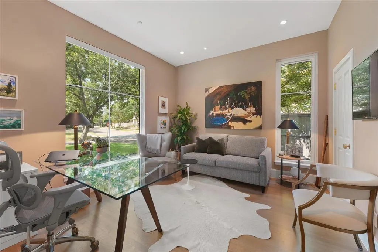
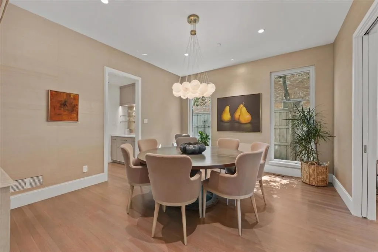
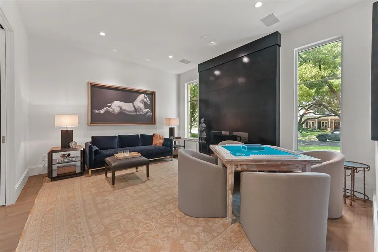
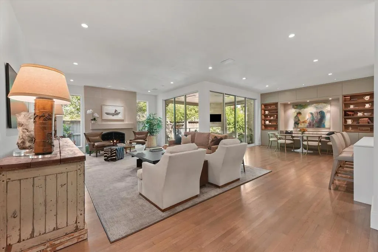
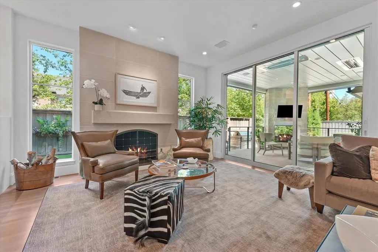
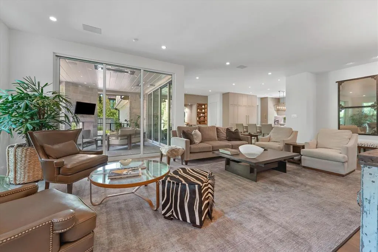
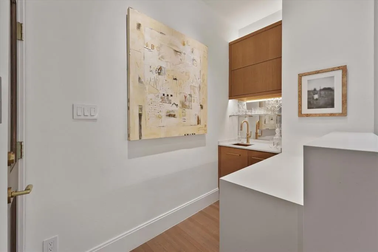
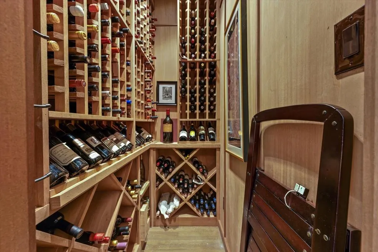
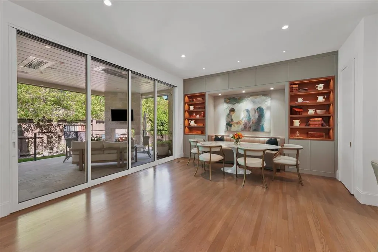
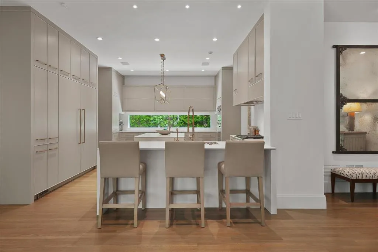
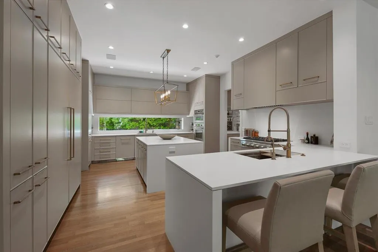
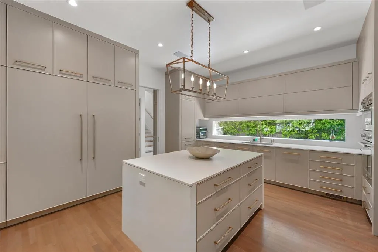
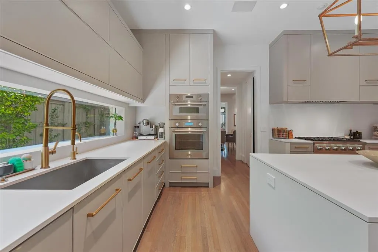
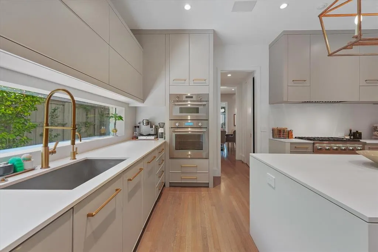
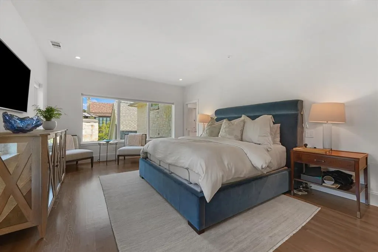
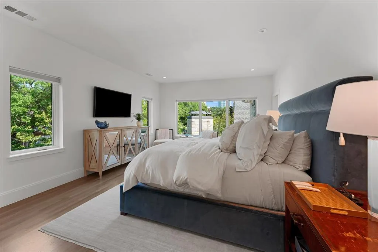
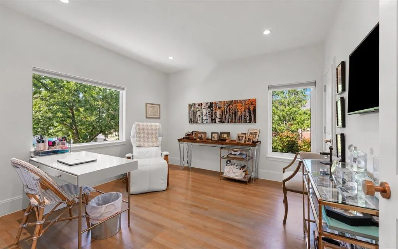
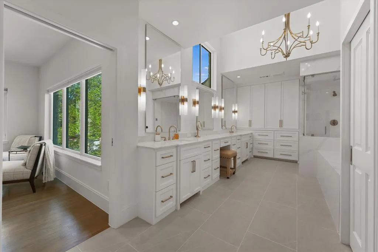
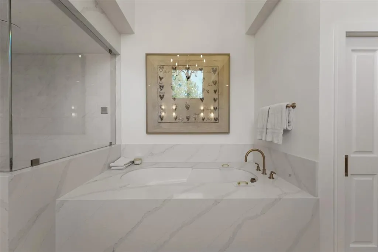
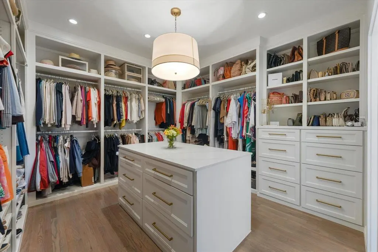
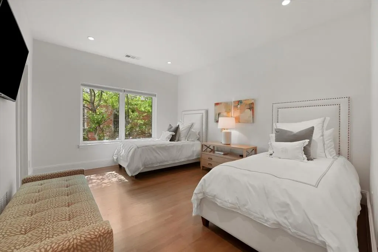
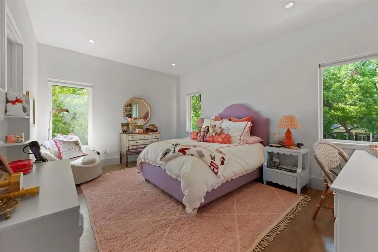
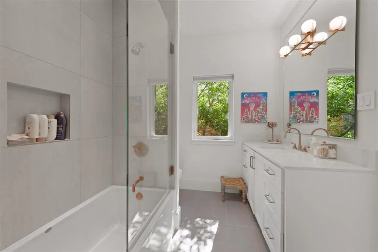
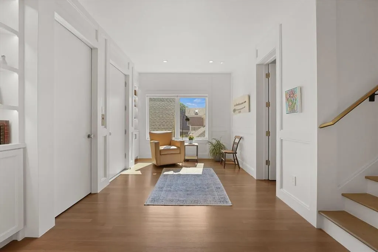
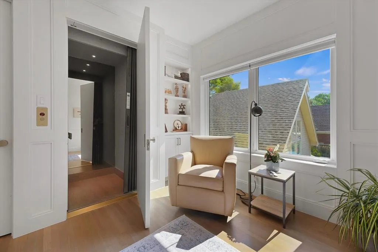
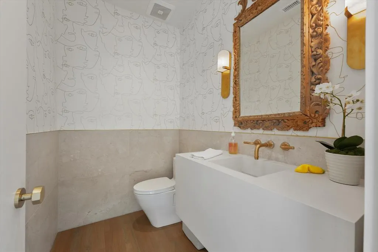
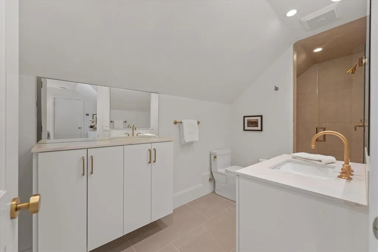
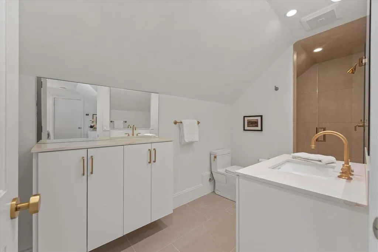
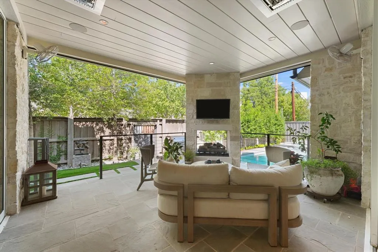
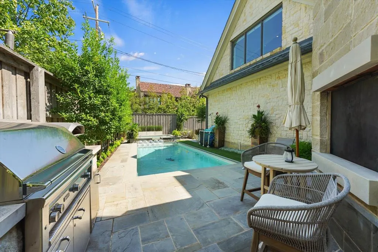
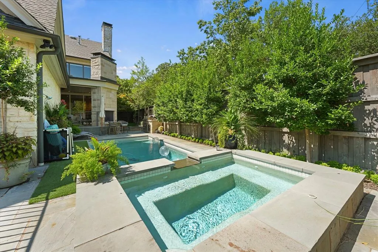
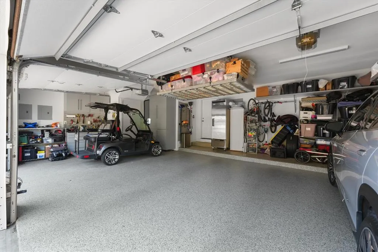
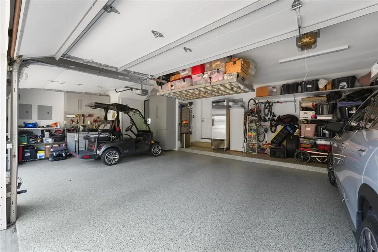
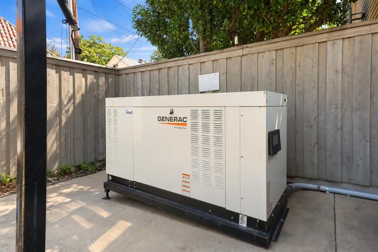
Experience effortless luxury situated on a corner lot in the Fairway. Extensively remodeled in 2023, 3840 Marquette Street is a beautifully appointed three-story residence that blends timeless architecture with sophisticated modern living. The redesigned kitchen opens to the family room and features custom Bentwood cabinetry, a Thermador appliance package, two dishwashers and two sinks. At the heart of the home, a wall of sliding glass doors vanishes, opening the expansive living room to the covered patio and resort-style pool. Retractable screens, ceiling fans, infrared heaters and a double-sided fireplace make the covered patio a comfortable extension of the home throughout much of the year. The seamless transition between the interior and outdoor spaces creates an inviting setting for quiet evenings and larger gatherings. Additional features include separate Sub-Zero refrigerator and freezer drawers, three ice makers, filtered water, instant hot water, a wet bar and a custom 400-bottle, temperature-controlled wine cellar. A 60-kilowatt whole-home generator, elevator and three-car garage add convenience and function. A private room with a full en-suite bathroom offers flexibility as a study or additional bedroom. Upstairs, the primary suite includes an adjoining bonus room suited for a private office, exercise room or sitting room. The expansive third-floor retreat features a full bathroom and provides flexible space for an additional bedroom, home office, gym or recreation room.
| Elementary School |
|---|
| Hyer Elementary School |
| Price History | |
|---|---|
| 9/13/2026 | Listed $6,350,000 |
General Features
| Heating | Central,Zoned |
|---|---|
| Cooling | Central Air,Electric,Zoned |
| Utilities | Asphalt,City Sewer,City Water,Curbs,Individual Gas Meter,Individual Water Meter,Sidewalk |
| Possession | Closing/Funding |
| Roof | Composition,Metal |
| Appliances | Built-in Gas Range,Built-in Refrigerator,Commercial Grade Vent,Dishwasher,Disposal,Dryer,Electric Oven,Gas Range,Gas Water Heater,Ice Maker,Microwave,Plumbed For Gas in Kitchen,Refrigerator,Warming D |
| Number of Garage Spaces | 3 |
| School District | Highland Park ISD |
| Pool Y/N | Yes |
| Exclusions | See Exclusions in Exhibit A in Transaction Desk. |
| Year Built | 1997 |
| Architectural Style | Traditional |
| Levels | Three Or More |
| Will Subdivide | No |
| Property Subtype | Single Family Residence |
| Subdivision Name | University Heights |
| Accessibility Features | Accessible Elevator Installed |
| Transaction Type | For Sale |
| Occupant Type | Owner |
| Occupant Name | See Offer Instructions |
| County | Dallas |
| Property Type | Residential |
| Security Features | Burglar,Carbon Monoxide Detector(s),Security System,Security System Owned,Smoke Detector(s) |
| Construction Materials | Frame |
| Year Built Details | Preowned |
| HOA Type | None |
| Special Notes | Survey Available |
| Full Baths | 5 |
| Status | Active |
| Directions | Two blocks north of Caruth Blvd,between Preston & Hillcrest. Corner of Marquette and Tulane. |
| City | University Park |
| Other Equipment | Generator |
| Elementary School Name | Hyer |
| High School | Highland Park |
| Elementary School | Hyer |
| Standard Status | Active |
| Listing Terms | Cash,Conventional |
Interior Features
| Interior Features | Built-in Features,Cable TV Available,Decorative Lighting,Double Vanity,Eat-in Kitchen,Elevator,Flat Screen Wiring,High Speed Internet Available,Kitchen Island,Multiple Staircases,Natural Woodwork,Sou |
|---|---|
| Flooring | Carpet,Hardwood,Tile,Travertine Stone |
| Fireplace Features | Brick,Den,Double Sided,Gas,Gas Logs,Gas Starter,Living Room,Outside,Wood Burning |
| Fireplaces Total | 3 |
| Dining Areas | 3 |
| Living Areas | 3 |
| Room Count | 11 |
| Half Baths | 1 |
| Lock Box Type | See Remarks |
| Total Bedrooms | 5 |
| Total Baths | 6 |
| Window Features | Skylights(s) |
| Laundry Features | Electric Dryer Hookup,Utility Room,Full Size W/D Area,Washer Hookup |
Exterior Features
| Exterior Features | Attached Grill,Covered Patio/Porch,Gas Grill,Rain Gutters,Lighting,Outdoor Grill,Outdoor Shower |
|---|---|
| Lot Features | Corner Lot,Landscaped,Sprinkler System |
| Fencing | Fenced,Wood,Wrought Iron |
| Soil Type | Unknown |
| Garage Length | 32 |
| Garage Width | 21 |
| Lot Size Source | Appraiser |
| Parking Features | Alley Access,Driveway,Electric Gate,Epoxy Flooring,Garage,Garage Door Opener,Garage Double Door,Garage Faces Rear,Garage Single Door,On Street,Oversized |
| Lot Size | Less Than .5 Acre (not Zero) |
| Covered Spaces | 3 |
| Foundation | Pillar/Post/Pier |
| Pool Features | Gunite,Heated,In Ground,Pool Sweep,Pool/Spa Combo,Pump,Waterfall |
| Lot Size Area | 0.2910 |
| Lot Size Dimensions | 85x151 |
| Lot Size Units | Acres |
| Structural Style | Single Detached |
| Garage Y/N | Yes |
| Lot Size Square Feet | 12675.9600 |
| Lot Size Acres | 0.2910 |
| Patio And Porch Features | Covered,Front Porch,Patio,Screened |
| Attached Garage Y/N | Yes |
Amenities
- Foreclosure
- Views
- Short Sale
- New Construction
- Adult 55+
- Lease To Own
- No HOA Fees
- Furnished
- Primary On Main
- Air Conditioning
- Seller Finance
- Green
- Fixer Upper
- Horse
- Golf
- Fireplace
- Deck
- Garage
- Basement
- Pool
Property vs Single Family Average in 75225
Price
Year Built
Visits
In The Neighborhood
New Construction
University Park
$ 8,150,000
- Type
- Single Family
- Size
- 7,343 SqFt
- Rooms
- 5 Beds + 6.5 Baths
 © 2026 North Texas Real Estate Information Systems, Inc. All rights reserved. Disclaimer: All information deemed reliable but not guaranteed and should be independently verified. All properties are subject to prior sale, change or withdrawal. Neither listing broker(s) nor NB Elite - Dallas shall be responsible for any typographical errors, misinformation, misprints and shall be held totally harmless. The database information herein is provided from and copyrighted by the North Texas Real Estate
