






Address
2430 N Cardinal Road, Reno, TX
Price
$ 739,900
Property Attributes
- MLS#21367873
- TypeSingle Family
- Listing Status Active
- CountyPARKER
- CityReno
- NeighborhoodRobert Lewis
- Zip76020
- StyleBarndominium
- Year Built2024
- Taxes$ 2234
- Price$ 739,900
- Bedrooms4
- Full Bathrooms3
- Half Bathrooms0
- Sqr Footage2638
- Lot Size2 Acres
Data Source:
North Texas Real Estate Info Systems (NTREIS)
Property Description
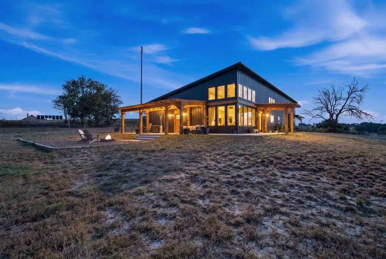
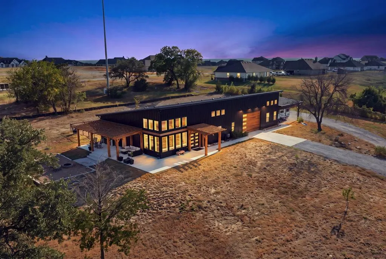
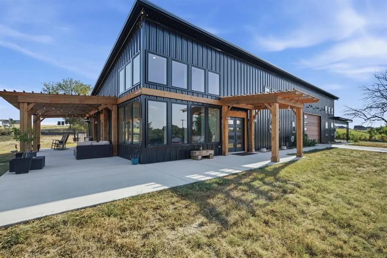
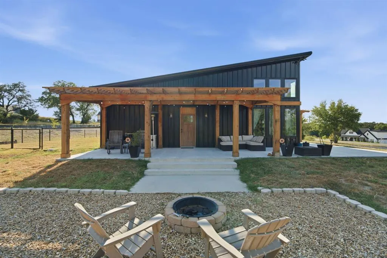
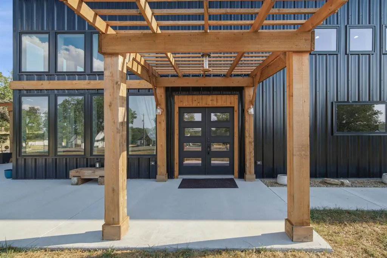
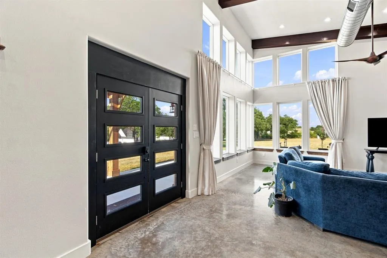
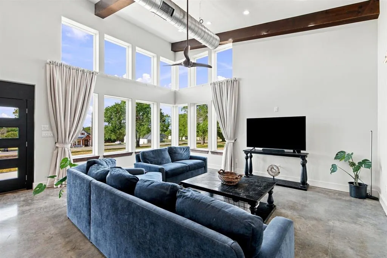
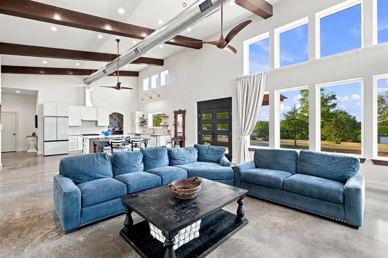
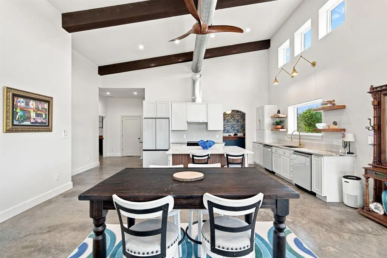
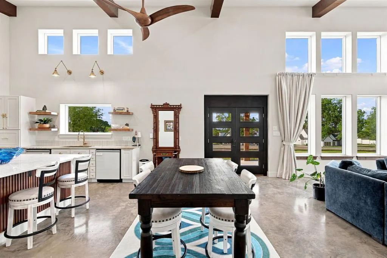
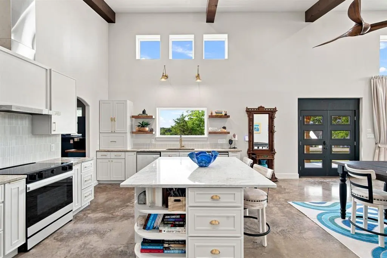
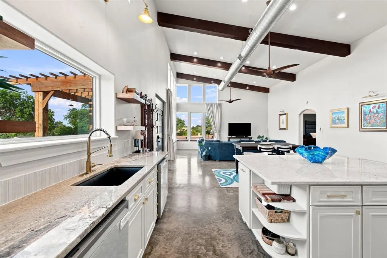
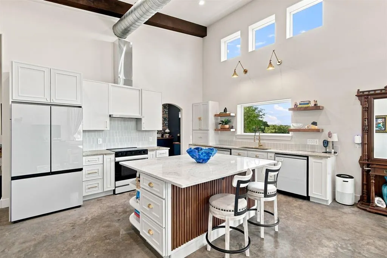
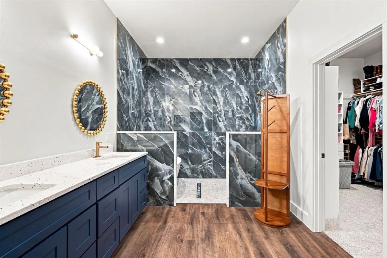
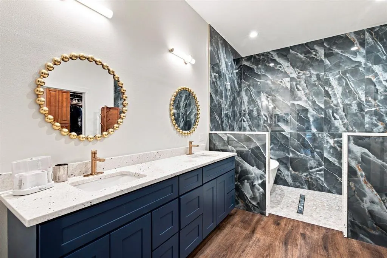
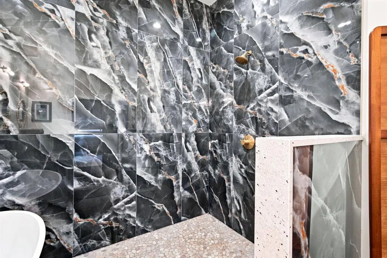
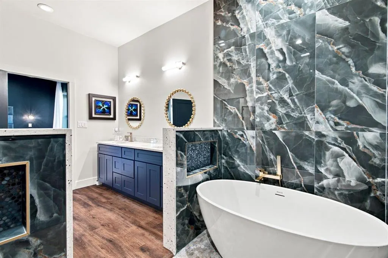
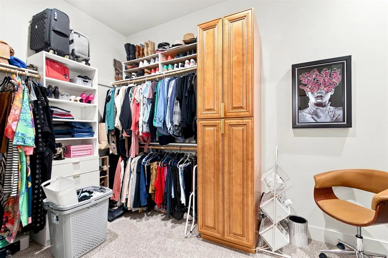
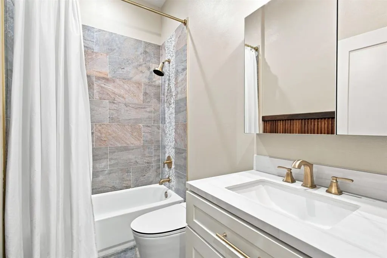
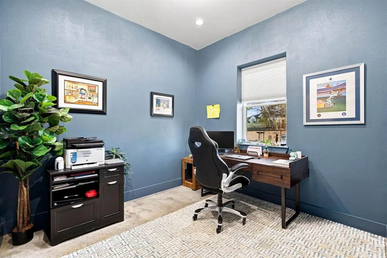
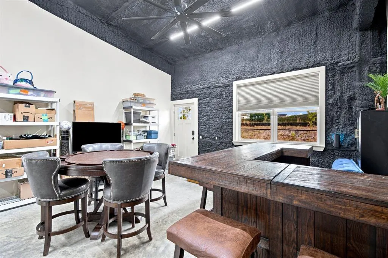
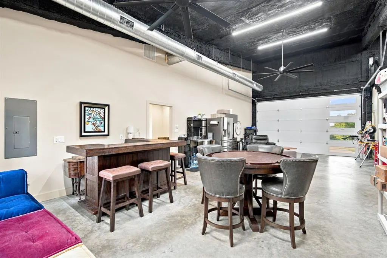
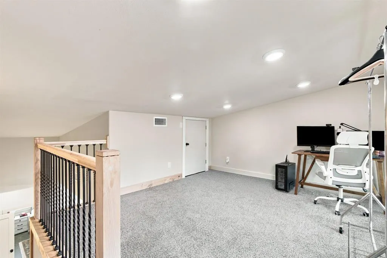
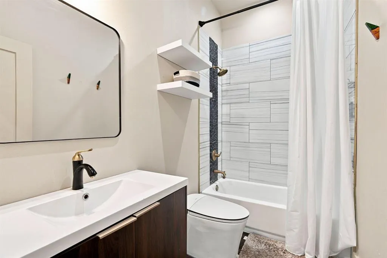
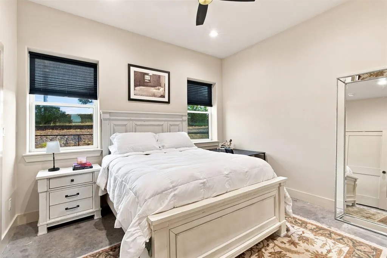
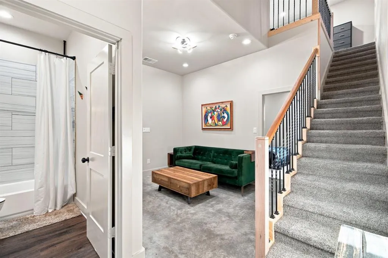
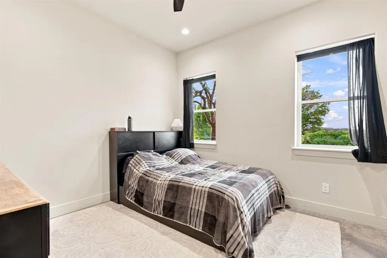
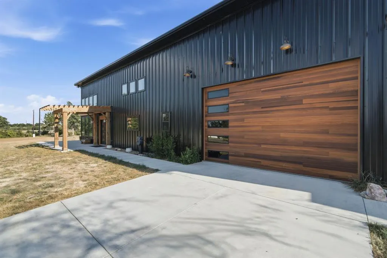
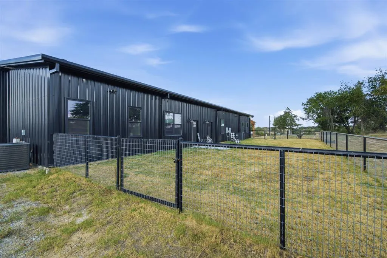
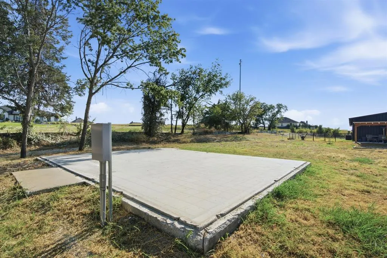
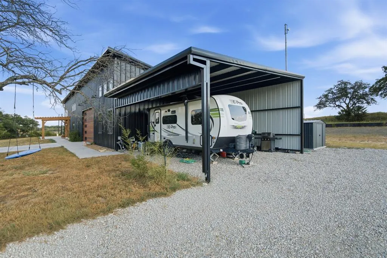
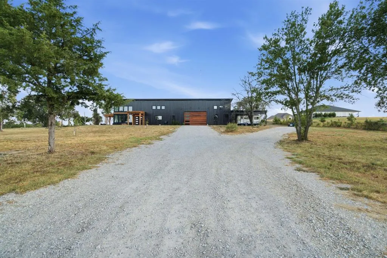
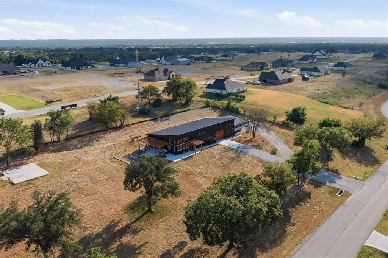
Where Modern Luxury Meets Wide-Open Possibilities! Nestled on a premium 2-acre corner lot with NO HOA, this breathtaking, architectural 4-bedroom, 3-bathroom, steel-beam & metal fire-resistant barndo is an absolute showstopper! Designed with exquisite craftsmanship, the vast open-concept layout showcases soaring vaulted ceilings, exposed wooden accent beams, and striking decorative designer lighting throughout. The breathtaking gourmet kitchen is a chef's dream, featuring an oversized prep island, granite countertops, custom cabinetry, a freestanding range with a custom range hood, and matching appliances including a refrigerator and 2 dishwashers. Tucked just off the kitchen is an extraordinary, designer walk-in pantry—a true feature piece complete with custom pattern accents, open shelving, and a secondary prep counter. A lavish primary bedroom retreat boasts an elegant ensuite bath and a massive walk-in closet. The ultimate operational asset is the 785 sq. ft. fully climate-controlled garage and flex space—fully finished out with polished concrete floors and perfect for a high-end workshop, home gym, or entertainment showroom. Outside, experience true Texas freedom with a covered wood-beam entertaining pergola, a private concrete parking pad, and a massive, oversized metal carport built to fully shelter an RV, trailers, and multiple vehicles. High-quality modern construction, immaculate finishes, and open-air versatility make this stunning estate a rare find that truly has it all!
| Elementary School |
|---|
| Reno Elementary School |
| Price History | |
|---|---|
| 9/3/2026 | Listed $739,900 |
General Features
| Heating | Central,Electric |
|---|---|
| Cooling | Central Air,Electric |
| Utilities | Aerobic Septic,Cable Available,City Water,Co-op Electric |
| Possession | Closing/Funding |
| Roof | Metal |
| Appliances | Dishwasher,Electric Cooktop,Electric Oven,Electric Water Heater,Refrigerator,Vented Exhaust Fan |
| Number of Garage Spaces | 2 |
| Restrictions | Deed |
| School District | Springtown ISD |
| Exclusions | All personal items. |
| Year Built | 2024 |
| Architectural Style | Barndominium |
| Levels | Two |
| Unexempt Taxes | 2234 |
| Will Subdivide | No |
| Property Subtype | Single Family Residence |
| Subdivision Name | Robert Lewis |
| Transaction Type | For Sale |
| Occupant Type | Owner |
| Carport Spaces | 2 |
| Occupant Name | See Tax Records |
| County | Parker |
| Property Type | Residential |
| Security Features | Carbon Monoxide Detector(s),Smoke Detector(s) |
| Construction Materials | Metal Siding,Other |
| HOA Type | None |
| Special Notes | Aerial Photo,Deed Restrictions |
| Full Baths | 3 |
| Status | Active |
| Directions | From Fort Worth-DFW: Take TX-199 W past Azle. Exit and turn Right (North) onto FM-730 N (Boyd Rd). Turn Left onto Peden Rd,then turn Right onto N Cardinal Rd. Property will be on the Left just before |
| City | Reno |
| Elementary School Name | Reno |
| High School | Springtown |
| Elementary School | Reno |
| Virtual Tour URL Unbranded | https://www.propertypanorama.com/instaview/ntreis/21367873 |
| Standard Status | Active |
| Listing Terms | Cash,Conventional,FHA,USDA Loan,VA Loan |
Interior Features
| Interior Features | Built-in Features,Cable TV Available,Cathedral Ceiling(s),Decorative Lighting,Granite Counters,High Speed Internet Available,Kitchen Island,Natural Woodwork,Open Floorplan,Walk-In Closet(s) |
|---|---|
| Flooring | Carpet,Concrete,Luxury Vinyl Plank |
| Dining Areas | 1 |
| Living Areas | 1 |
| Room Count | 13 |
| Lock Box Type | Blue BT LE |
| Total Bedrooms | 4 |
| Total Baths | 3 |
| Window Features | Bay Window(s) |
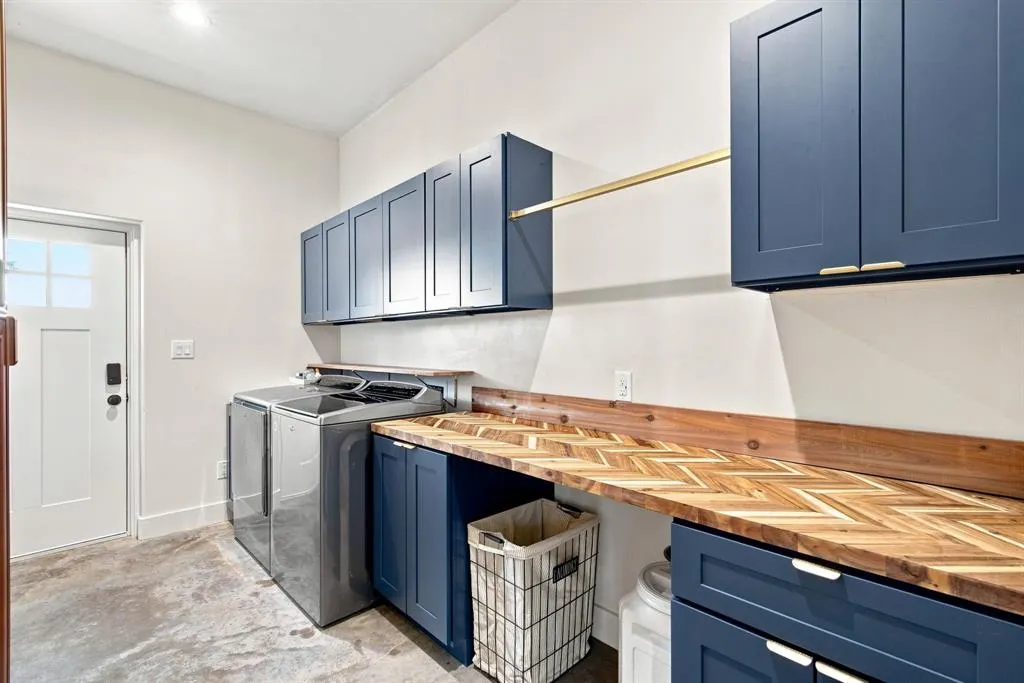
| Laundry Features | Electric Dryer Hookup,Utility Room,Dryer Hookup,Washer Hookup,On Site |
Exterior Features
| Exterior Features | Rain Gutters,RV/Boat Parking,Storage |
|---|---|
| Lot Features | Acreage,Cleared |
| Vegetation | Grassed |
| Fencing | Fenced,Wire |
| Garage Length | 20 |
| Garage Width | 38 |
| Other Structures | Shed(s),Storage |
| Parking Features | Additional Parking,Attached Carport,Garage Door Opener,Garage Faces Front,Garage Single Door,Gravel,On Site,Oversized,Paved,RV Carport,Storage |
| Lot Size | 1 to < 3 Acres |
| Covered Spaces | 4 |
| Foundation | Slab |
| Lot Size Area | 2.0000 |
| Lot Size Units | Acres |
| Structural Style | Single Detached |
| Garage Y/N | Yes |
| Lot Size Square Feet | 87120.0000 |
| Lot Size Acres | 2.0000 |
| Patio And Porch Features | Front Porch,Side Porch,Wrap Around |
| Attached Garage Y/N | Yes |
Amenities
- Foreclosure
- Views
- Short Sale
- New Construction
- Adult 55+
- Lease To Own
- No HOA Fees
- Furnished
- Primary On Main
- Air Conditioning
- Seller Finance
- Green
- Fixer Upper
- Horse
- Golf
- Fireplace
- Deck
- Garage
- Basement
- Pool
Property vs Single Family Average in 76020
Price
Taxes
Year Built
 © 2026 North Texas Real Estate Information Systems, Inc. All rights reserved. Disclaimer: All information deemed reliable but not guaranteed and should be independently verified. All properties are subject to prior sale, change or withdrawal. Neither listing broker(s) nor NB Elite - Dallas shall be responsible for any typographical errors, misinformation, misprints and shall be held totally harmless. The database information herein is provided from and copyrighted by the North Texas Real Estate
