
Price Reduction - Views


Address
1613 Franklin Street, Weatherford, TX
Price
$ 364,000
Property Attributes
- MLS#21344226
- TypeSingle Family
- Listing Status Active Option Contract
- CountyPARKER
- CityWeatherford
- NeighborhoodCarters
- Zip76086
- StyleContemporary/Modern
- Year Built2025
- Price$ 364,000
- Bedrooms3
- Full Bathrooms2
- Half Bathrooms1
- Sqr Footage1749
- Lot Size0.37 Acres
Data Source:
North Texas Real Estate Info Systems (NTREIS)
Property Description
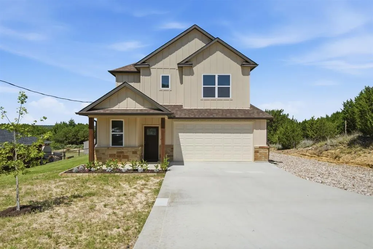
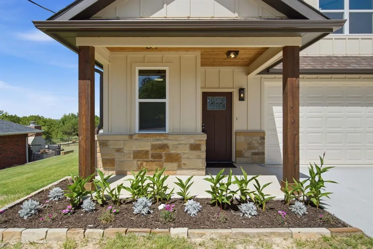
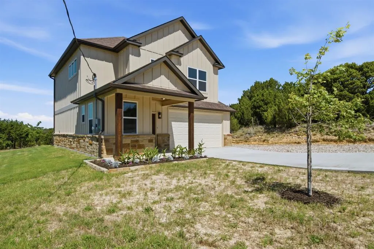
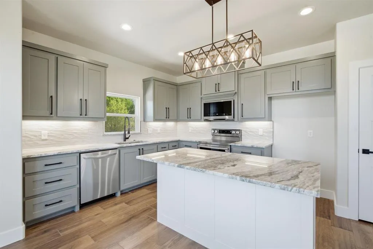
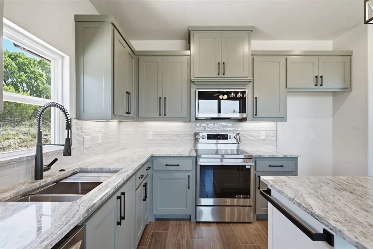
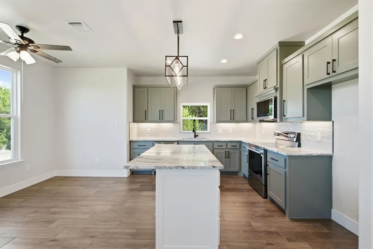
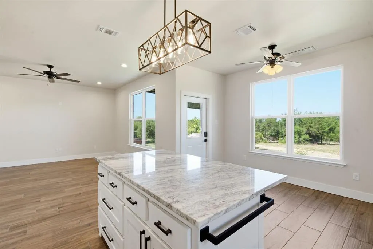
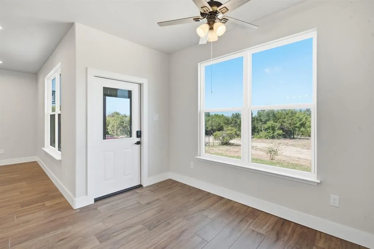
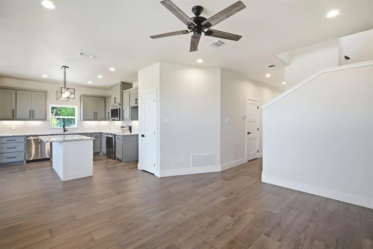
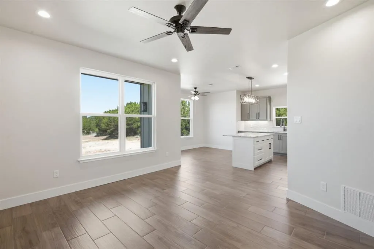
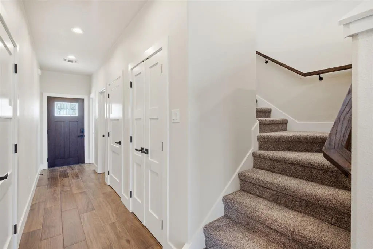
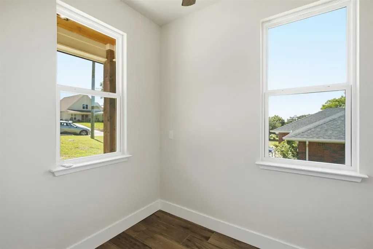
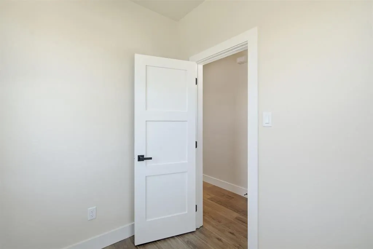
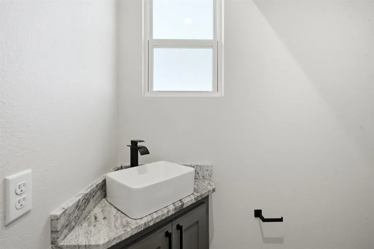
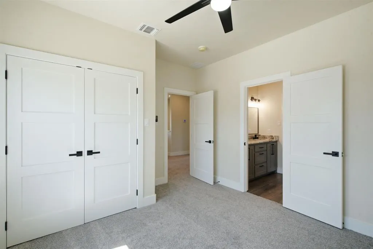
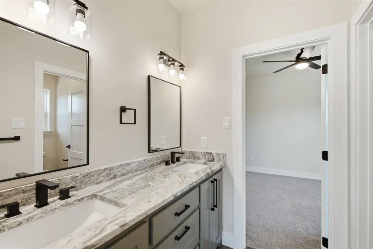
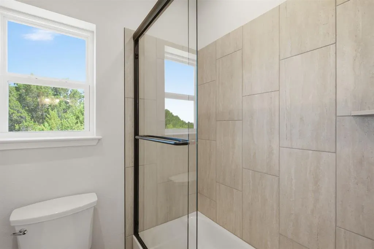
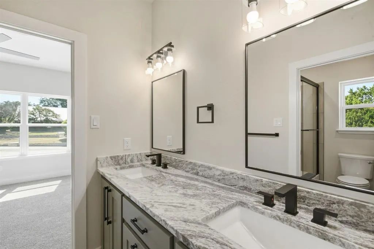
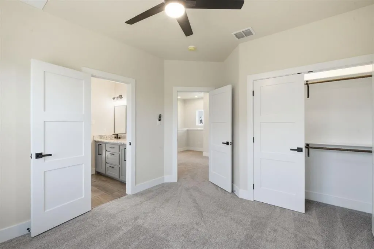
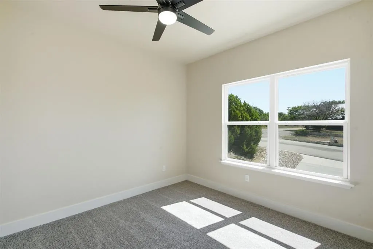
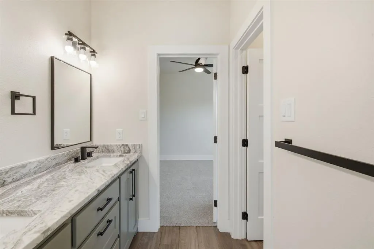
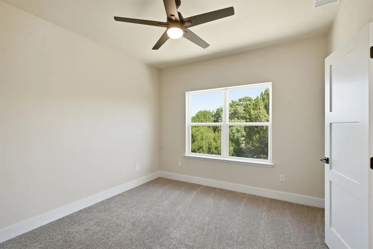
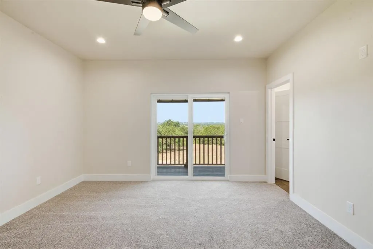
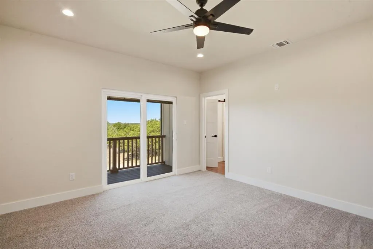
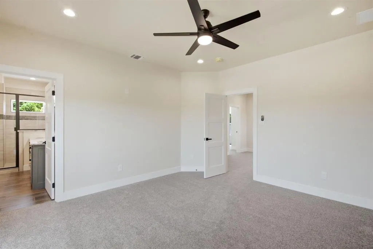
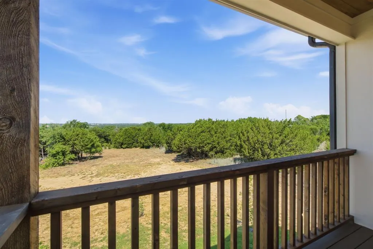
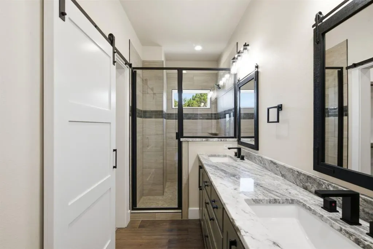
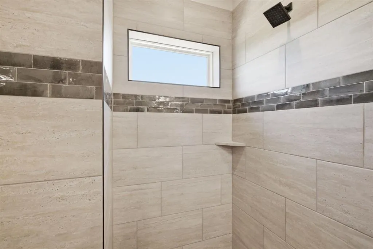
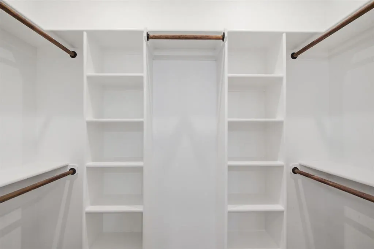
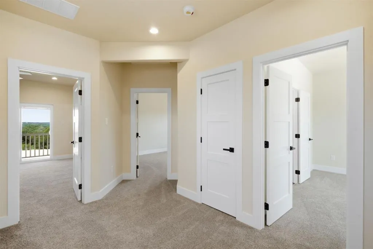
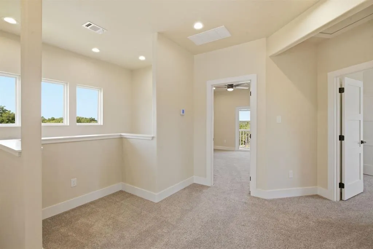
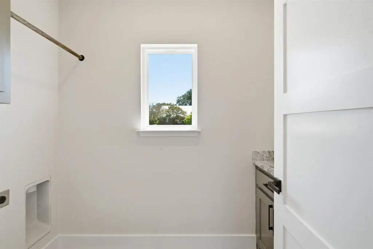
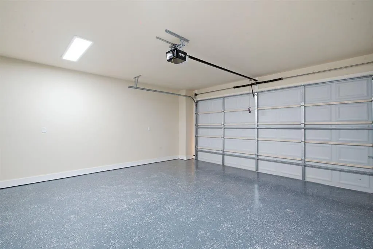
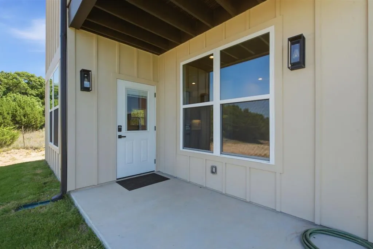
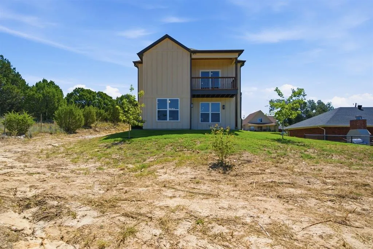
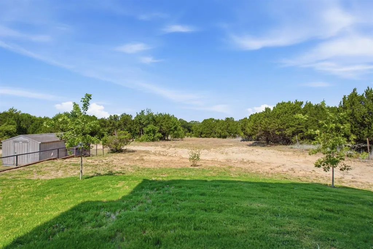
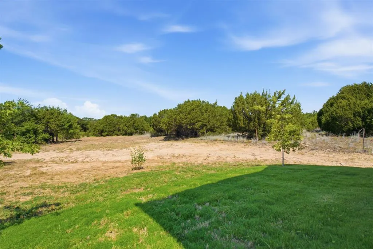
Welcome home to this stunning 1,740 sq. ft. Contemporary Modern style home, perfectly positioned on a quiet dead-end street overlooking beautiful hilltop views of Weatherford, TX. Situated on over one-third of an acre, this property offers exceptional privacy, abundant parking, and plenty of room to build the shop you’ve always wanted. The inviting exterior features timeless board-and-batten siding, cedar front porch posts, fresh landscaping, a full sprinkler system, gutters, exterior outlets, and an epoxy-coated garage floor for a polished finish. Relax on the covered front porch, entertain on the covered back patio, or unwind on the private second-story balcony accessed directly from the primary suite while taking in the breathtaking sunset views. Inside, the thoughtfully designed open-concept floor plan offers 3 spacious bedrooms, 2.5 bathrooms, a dedicated office or flex room, and numerous storage closets throughout. The oversized kitchen is a true showpiece, completed with granite countertops, an oversized island with eat-in bar seating, abundant cabinetry, built-in stainless steel appliances, under-cabinet lighting, and a generously sized pantry Both secondary bedrooms are generously sized with oversized closets and share a Jack-and-Jill bathroom featuring dual vanities, a bathtub, granite countertops, abundant natural light, and picturesque views. The spacious primary suite serves as a private retreat, offering direct access to the upstairs balcony with stunning views, a luxurious ensuite bathroom with dual sinks, an oversized walk-in shower, and a large walk-in closet. This property perfectly blends modern style, functional living, and scenic surroundings, all while being located minutes from downtown Weatherford and necessities. Builder warranty included for added peace of mind.
| Elementary School |
|---|
| Seguin Elementary School |
| Price History | |
|---|---|
| 7/29/2026 | Listed $372,000 |
| 8/12/2026 | 1$369,000 |
| 9/1/2026 | 2$364,000 |
General Features
| Heating | Central,Electric,Zoned |
|---|---|
| Cooling | Central Air,Electric,Zoned |
| Utilities | City Sewer,City Water,Concrete,Electricity Connected |
| Possession | Closing/Funding |
| Roof | Composition |
| Appliances | Dishwasher,Disposal,Electric Cooktop,Electric Oven,Electric Range,Electric Water Heater |
| Easements | Utilities |
| Number of Garage Spaces | 2 |
| School District | Weatherford ISD |
| Exclusions | N/A |
| Year Built | 2025 |
| Architectural Style | Contemporary/Modern |
| Levels | Two |
| Will Subdivide | No |
| Property Subtype | Single Family Residence |
| Subdivision Name | CARTERS |
| Transaction Type | For Sale |
| County | Parker |
| Property Type | Residential |
| Security Features | Smoke Detector(s) |
| Construction Materials | Board & Batten Siding,Rock/Stone |
| Year Built Details | New Construction - Complete |
| HOA Type | None |
| Full Baths | 2 |
| Status | Active Option Contract |
| Directions | From downtown Weatherford,head north on Hwy 51. In approximately 1.5 miles,turn left onto W 7th Street. In approximately 0.3 miles turn right onto Franklin Street. Property is located on the left,sig |
| City | Weatherford |
| Elementary School Name | Seguin |
| High School | Weatherford |
| Elementary School | Seguin |
| Virtual Tour URL Unbranded | https://www.propertypanorama.com/instaview/ntreis/21344226 |
| Standard Status | Active Under Contract |
| Listing Terms | 1031 Exchange,Cash,Conventional,FHA,VA Loan |
Interior Features
| Interior Features | Built-in Features,Decorative Lighting,Eat-in Kitchen,Granite Counters,Kitchen Island,Walk-In Closet(s) |
|---|---|
| Flooring | Carpet,Ceramic Tile |
| Dining Areas | 1 |
| Living Areas | 1 |
| Room Count | 5 |
| Half Baths | 1 |
| Lock Box Type | None |
| Total Bedrooms | 3 |
| Total Baths | 3 |
| Laundry Features | Electric Dryer Hookup,Utility Room,Dryer Hookup |
Exterior Features
| Exterior Features | Awning(s),Covered Patio/Porch,Rain Gutters |
|---|---|
| Lot Features | Cleared,Few Trees,Sprinkler System |
| Fencing | Partial |
| Soil Type | Sandy Loam |
| Garage Length | 20 |
| Garage Width | 20 |
| Lot Size Source | Public Records |
| Parking Features | Additional Parking,Garage Double Door,Garage Faces Front,On Site,On Street |
| Lot Size | Less Than .5 Acre (not Zero) |
| Covered Spaces | 2 |
| Foundation | Slab |
| Lot Size Area | 0.3700 |
| Lot Size Units | Acres |
| Structural Style | Single Detached |
| Garage Y/N | Yes |
| Lot Size Square Feet | 16117.2000 |
| Lot Size Acres | 0.3700 |
| Patio And Porch Features | Awning(s),Covered |
| Attached Garage Y/N | Yes |
Amenities
- Foreclosure
- Views
- Short Sale
- New Construction
- Adult 55+
- Lease To Own
- No HOA Fees
- Furnished
- Primary On Main
- Air Conditioning
- Seller Finance
- Green
- Fixer Upper
- Horse
- Golf
- Fireplace
- Deck
- Garage
- Basement
- Pool
Property vs Single Family Average in 76086
Price
Year Built
Visits
 © 2026 North Texas Real Estate Information Systems, Inc. All rights reserved. Disclaimer: All information deemed reliable but not guaranteed and should be independently verified. All properties are subject to prior sale, change or withdrawal. Neither listing broker(s) nor NB Elite - Dallas shall be responsible for any typographical errors, misinformation, misprints and shall be held totally harmless. The database information herein is provided from and copyrighted by the North Texas Real Estate
