
Open House Sat, Sep 19th 03:00 PM - 05:00 PM - Price Reduction
Address
1133 Rushmore Drive, Burleson, TX
Price
$ 484,950
Property Attributes
- MLS#21339624
- TypeSingle Family
- Listing Status Active
- CountyJOHNSON
- CityBurleson
- NeighborhoodHidden Vistas Ph 9
- Zip76028
- StyleTraditional
- Year Built2022
- Taxes$ 10551
- Price$ 484,950
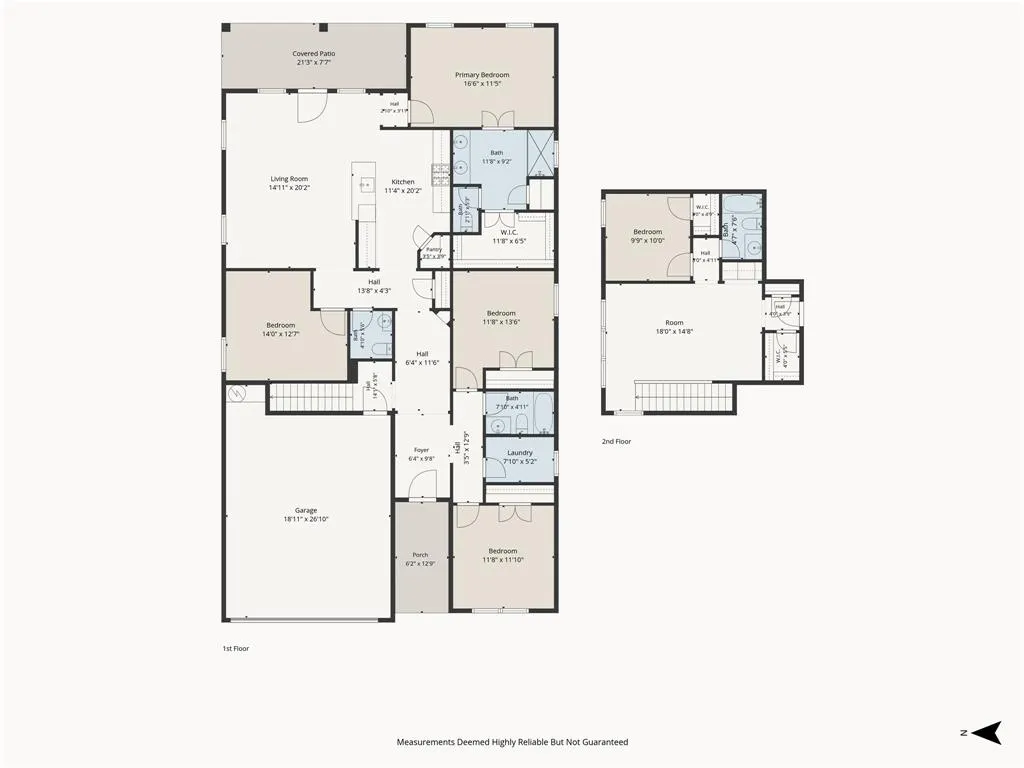
- Bedrooms5
- Full Bathrooms3
- Half Bathrooms1
- Sqr Footage2526
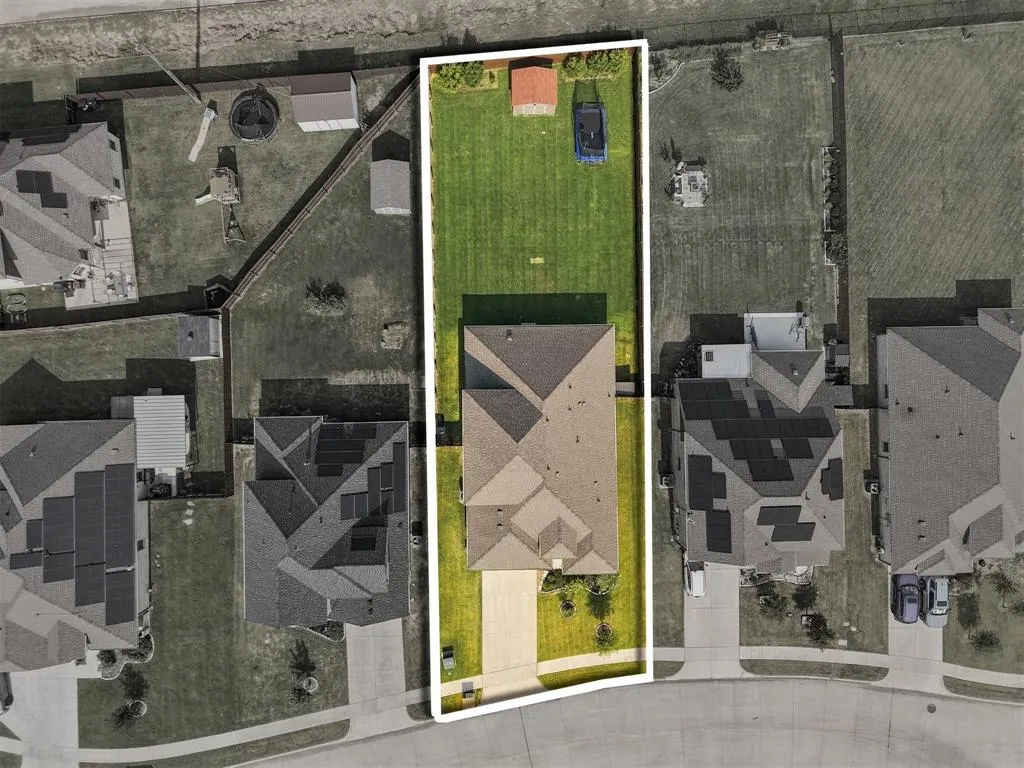
- Lot Size0.244 Acres
Data Source:
North Texas Real Estate Info Systems (NTREIS)
Property Description
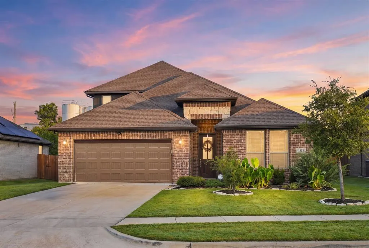

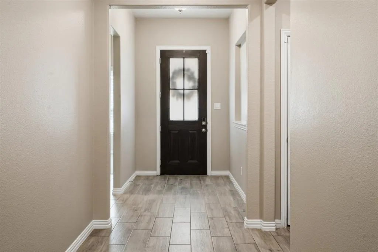
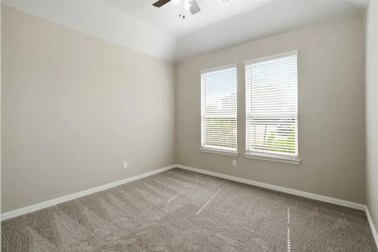
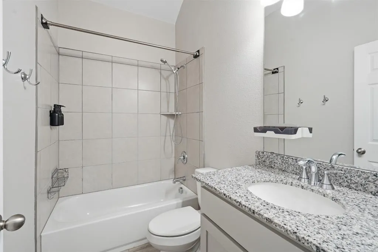
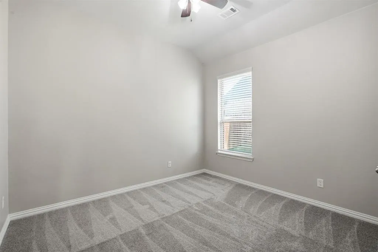
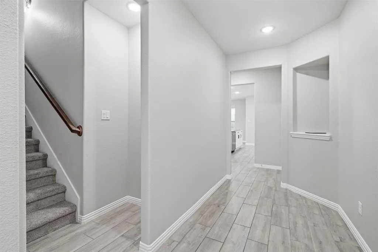
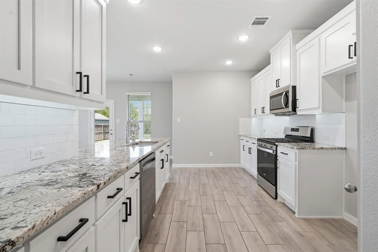
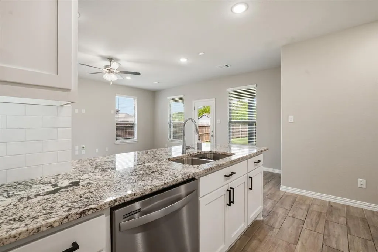
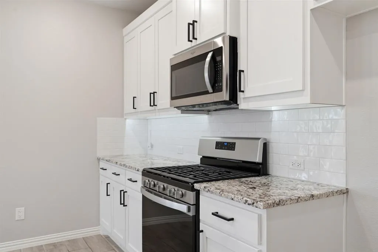
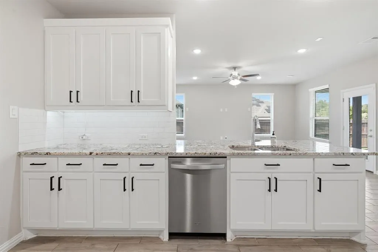
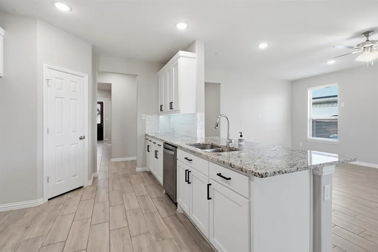
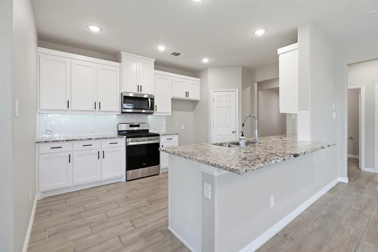
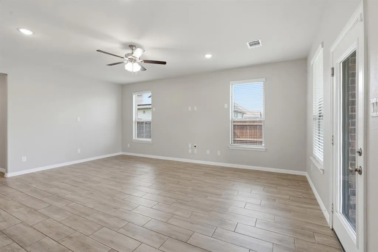
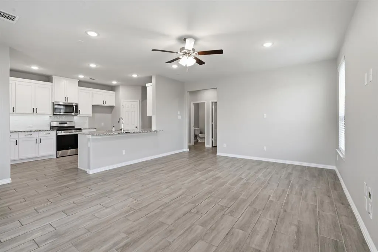
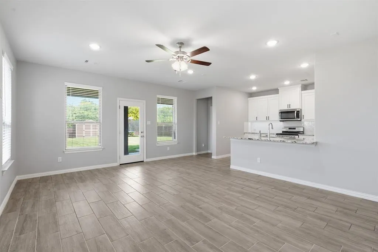
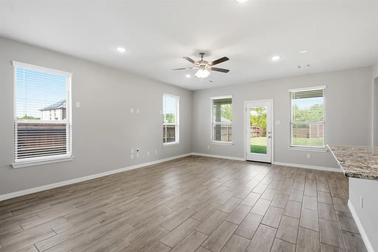
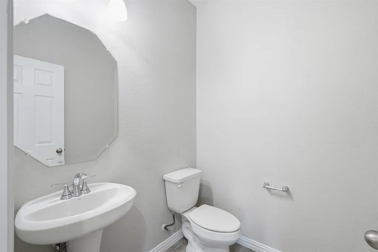
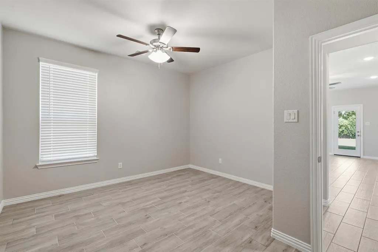
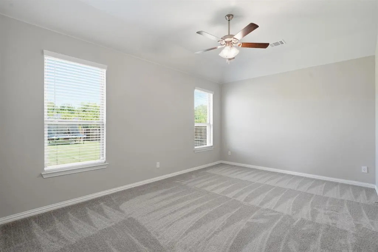
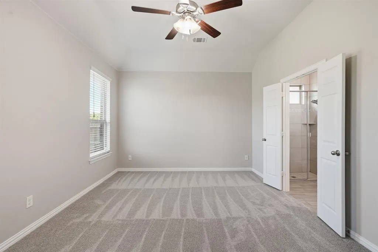
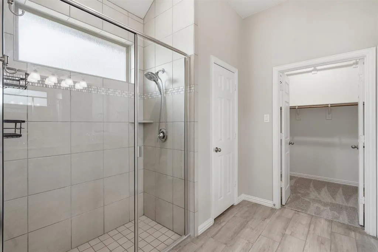
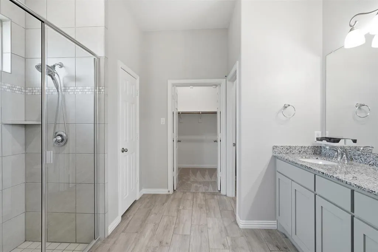
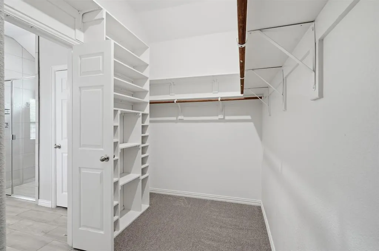
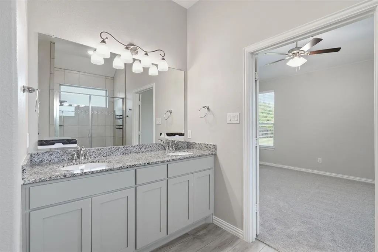
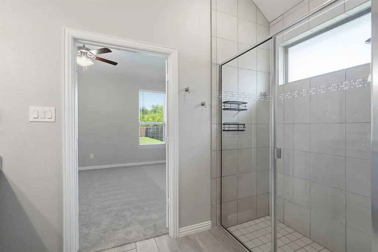
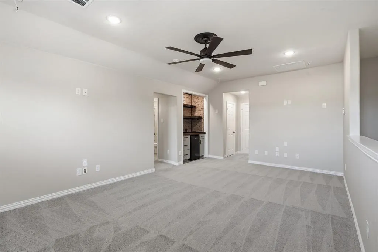
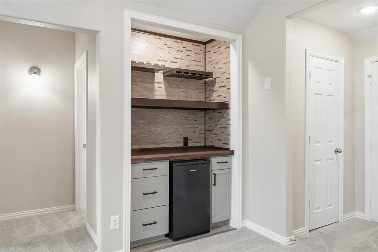
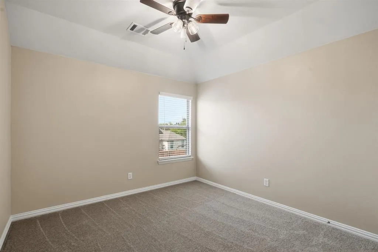
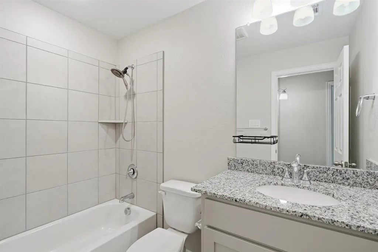
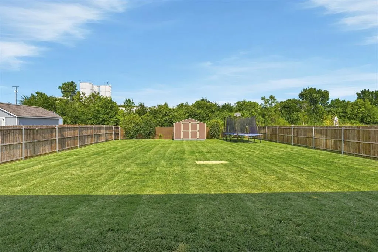
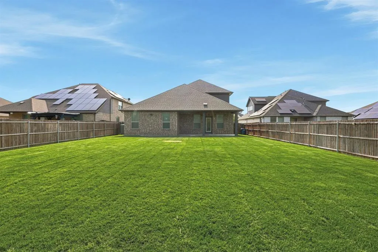
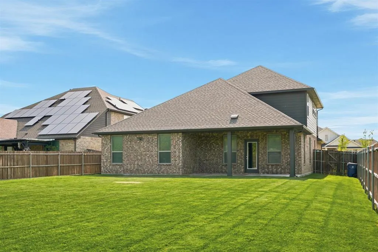
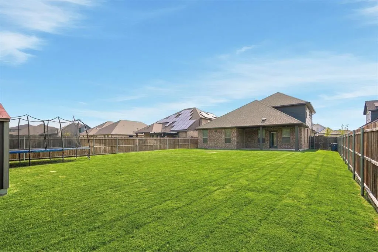
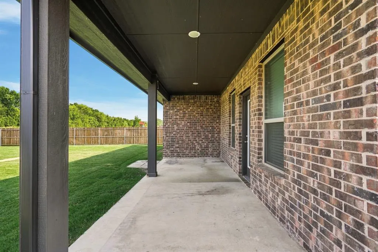
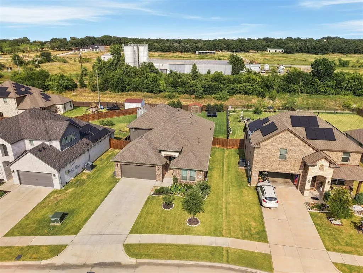
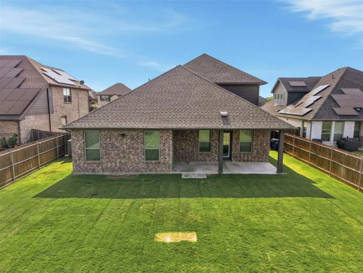
Freshly updated, move-in ready, and loaded with thoughtful upgrades! This spacious 5-bedroom, 3.5-bath home in Hidden Vistas offers 2,526 SF with a flexible floor plan, multiple living areas, and plenty of room to spread out. Fresh interior paint and brand-new carpet completed August 2026 give the home a clean, refreshed feel throughout. The open-concept main living area flows into a bright kitchen featuring granite countertops, a large island with breakfast bar, gas range, abundant cabinetry, and walk-in pantry. Upstairs, a second living area provides additional flexibility and includes a custom dry bar, perfect for entertaining. The private primary suite features dual sinks, separate vanities, an upgraded shower head, and custom walk-in closet. Beyond the finishes, this home has been enhanced with features designed for comfort, convenience, efficiency, and security, including whole-home surge protection, electronic air filtration, Ecobee thermostats with additional room sensors, WiFi-enabled belt-drive garage door opener, additional garage lighting, dimmer switches, ceiling fans in all bedrooms, and strategically added outlets for wall-mounted TVs. A comprehensive home security setup includes downstairs window and door monitoring, motion detection, four Ring cameras, and a Ring doorbell camera. Outside, enjoy a large fenced backyard, covered patio, timed coach and patio lighting, sprinkler system, and an HOA-approved Tuff Shed for additional storage. Built in 2022 and thoughtfully upgraded since, 1133 Rushmore offers the benefit of a newer home with many of the extras already added—just move in and enjoy.
| Elementary School |
|---|
| Norwood Elementary School |
| Price History | |
|---|---|
| 8/7/2026 | Listed $514,500 |
| 8/19/2026 | 3$499,900 |
| 9/17/2026 | 3$484,950 |
General Features
| Heating | Central,Natural Gas |
|---|---|
| Cooling | Central Air,Electric |
| Utilities | Cable Available,City Sewer,City Water,Curbs,Electricity Available,Electricity Connected,Natural Gas Available,Sidewalk |
| Possession | Closing/Funding |
| Roof | Composition,Shingle |
| Appliances | Dishwasher,Disposal,Electric Water Heater,Gas Oven,Gas Range,Microwave |
| Assoc Fees | 550 |
| Number of Garage Spaces | 2 |
| School District | Burleson ISD |
| HOA Fee Includes | Management Fees |
| Year Built | 2022 |
| Architectural Style | Traditional |
| Community Features | Curbs,Sidewalks |
| Levels | Two |
| Unexempt Taxes | 10551 |
| Will Subdivide | No |
| Property Subtype | Single Family Residence |
| Subdivision Name | Hidden Vistas Ph 9 |
| Transaction Type | For Sale |
| County | Johnson |
| Property Type | Residential |
| Security Features | Burglar,Fire Alarm,Prewired,Security System,Security System Owned,Smoke Detector(s) |
| Construction Materials | Brick,Rock/Stone |
| Association Fee Frequency | Annually |
| Year Built Details | Preowned |
| Accessory Unit Y/N | No |
| HOA Type | Mandatory |
| Green Energy Efficient | Appliances,Insulation,Thermostat,Windows |
| Full Baths | 3 |
| Status | Active |
| Directions | From I35W S,exit Hidden Creek Pkwy - Briaroaks Rd and merge onto S Burleson Blvd. Right on E Hidden Creek Pwky,left on Hidden Vista Blvd,left on Big Horn Dr,left on Denali Dr,and right onto Rushmor |
| City | Burleson |
| Elementary School Name | Norwood |
| High School | Burleson Centennial |
| Open House | Public: Sat Sep 19,3:00PM-5:00PM |
| Elementary School | Norwood |
| Virtual Tour URL Unbranded | https://www.propertypanorama.com/instaview/ntreis/21339624 |
| Standard Status | Active |
| Listing Terms | Cash,Conventional,FHA,VA Loan |
Interior Features
| Interior Features | Built-in Features,Cable TV Available,Decorative Lighting,Dry Bar,Eat-in Kitchen,High Speed Internet Available,Open Floorplan,Smart Home System,Vaulted Ceiling(s),Walk-In Closet(s) |
|---|---|
| Flooring | Carpet,Ceramic Tile,Other |
| Dining Areas | 1 |
| Living Areas | 2 |
| Room Count | 13 |
| Half Baths | 1 |
| Lock Box Type | Supra |
| Total Bedrooms | 5 |
| Total Baths | 4 |
| Window Features | Window Coverings |
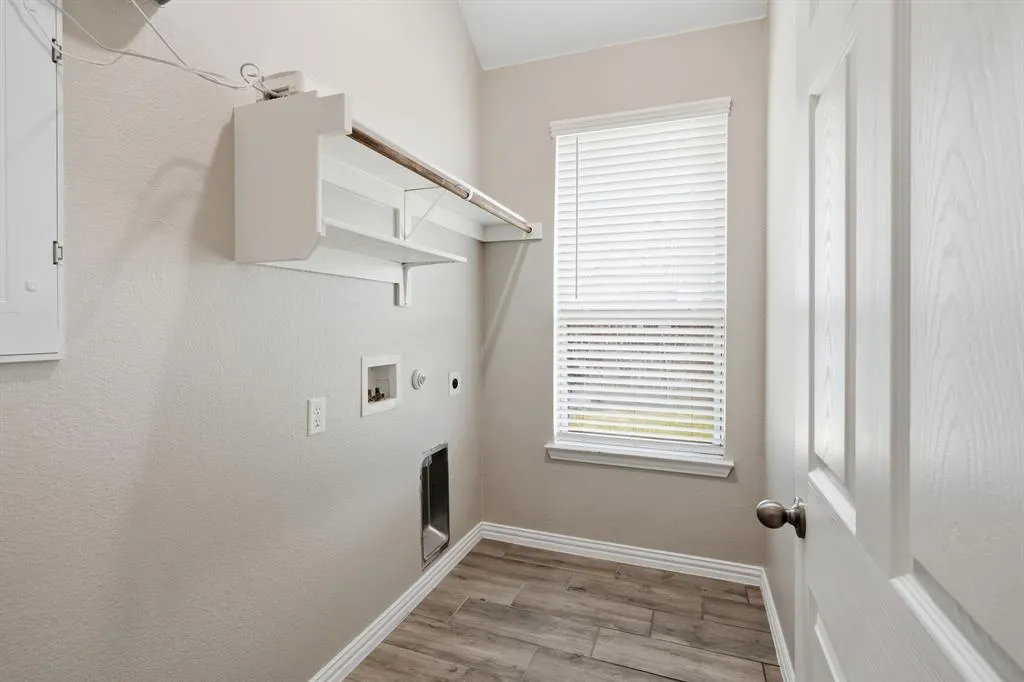
| Laundry Features | Utility Room,Full Size W/D Area,Dryer Hookup,Washer Hookup |
Exterior Features
| Exterior Features | Covered Patio/Porch,Lighting,Private Yard |
|---|---|
| Lot Features | Cul-De-Sac,Few Trees,Interior Lot,Landscaped,Lrg. Backyard Grass,Sprinkler System,Subdivision |
| Fencing | Back Yard,Fenced,High Fence,Privacy,Wood |
| Garage Length | 18 |
| Garage Width | 26 |
| Parking Features | Direct Access,Driveway,Garage,Garage Door Opener,Garage Faces Front,Inside Entrance,Kitchen Level,Lighted,Private |
| Lot Size | Less Than .5 Acre (not Zero) |
| Covered Spaces | 2 |
| Foundation | Slab |
| Lot Size Area | 0.2440 |
| Lot Size Units | Acres |
| Structural Style | Single Detached |
| Garage Y/N | Yes |
| Lot Size Square Feet | 10628.6400 |
| Lot Size Acres | 0.2440 |
| Patio And Porch Features | Covered,Patio |
| Attached Garage Y/N | Yes |
Amenities
- Foreclosure
- Views
- Short Sale
- New Construction
- Adult 55+
- Lease To Own
- No HOA Fees
- Furnished
- Primary On Main
- Air Conditioning
- Seller Finance
- Green
- Fixer Upper
- Horse
- Golf
- Fireplace
- Deck
- Garage
- Basement
- Pool
Property vs Single Family Average in 76028
Price
Taxes
Year Built
Visits
 © 2026 North Texas Real Estate Information Systems, Inc. All rights reserved. Disclaimer: All information deemed reliable but not guaranteed and should be independently verified. All properties are subject to prior sale, change or withdrawal. Neither listing broker(s) nor NB Elite - Dallas shall be responsible for any typographical errors, misinformation, misprints and shall be held totally harmless. The database information herein is provided from and copyrighted by the North Texas Real Estate
