
Price Reduction - Views





Address
926 Creekbend Drive, Keller, TX
Price
$ 535,000
Property Attributes
- MLS#21314280
- TypeSingle Family
- Listing Status Active
- CountyTARRANT
- CityKeller
- NeighborhoodHighland Creek Estates Add
- Zip76248
- StyleTraditional
- Year Built1998
- Taxes$ 8957
- Price$ 535,000
- Bedrooms4
- Full Bathrooms2
- Half Bathrooms0
- Sqr Footage2606
- Lot Size0.2002 Acres
Data Source:
North Texas Real Estate Info Systems (NTREIS)
Property Description
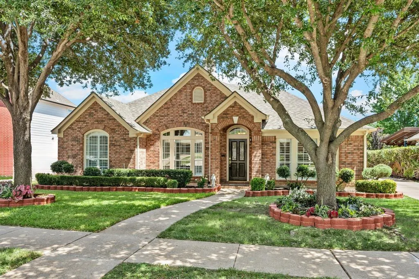
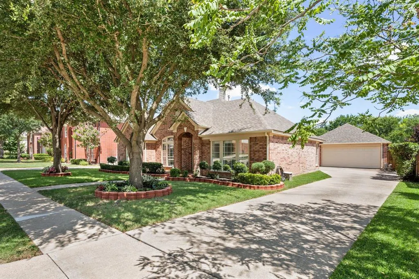
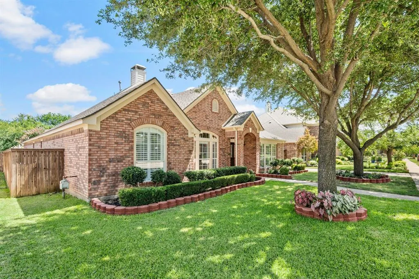
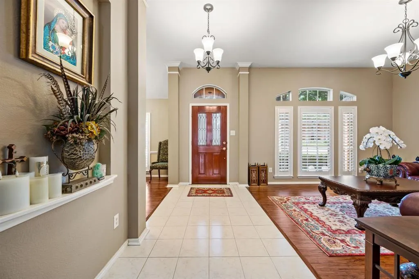
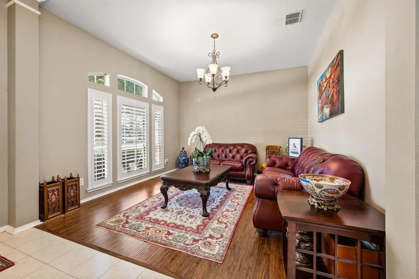
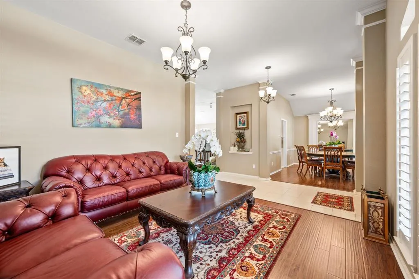
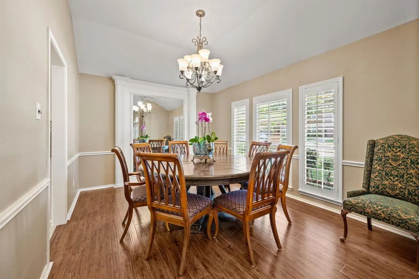
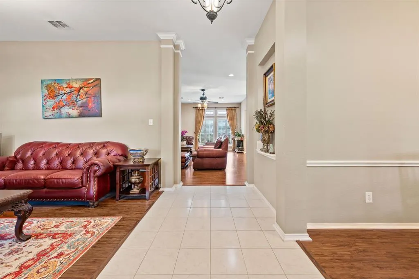
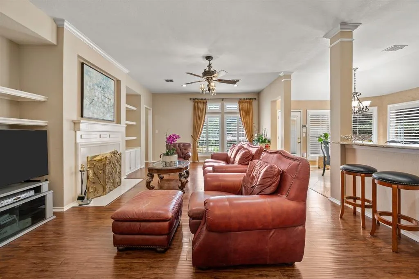
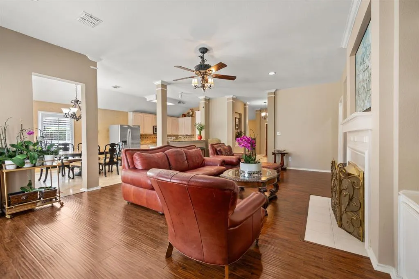
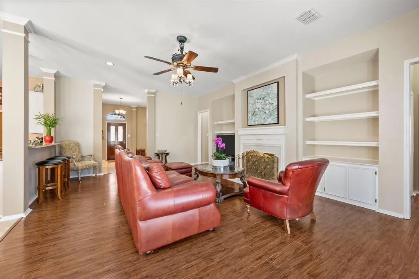
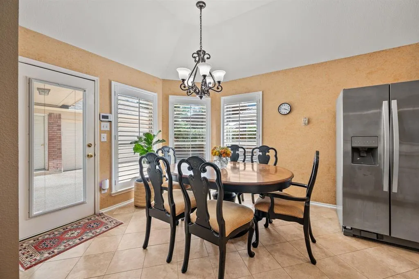
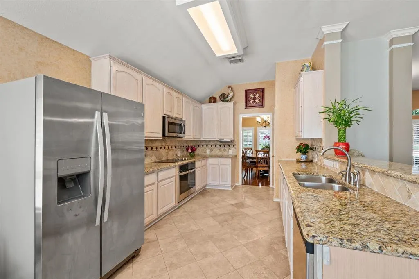
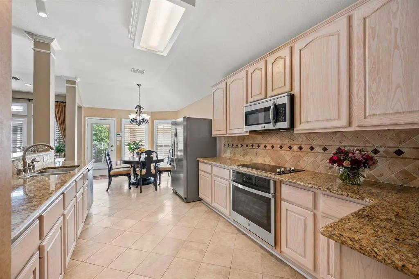
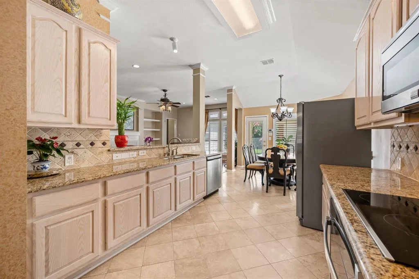
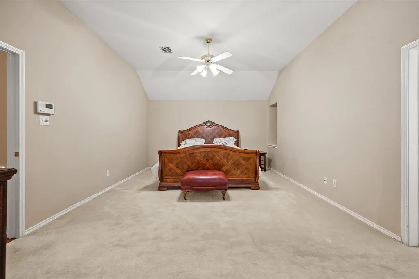
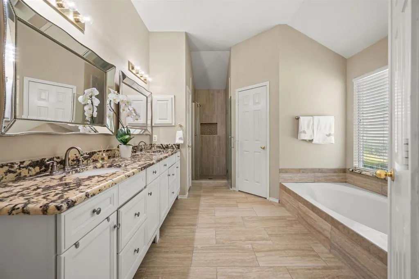
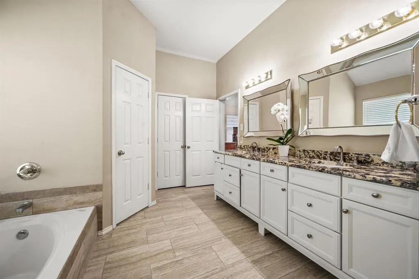
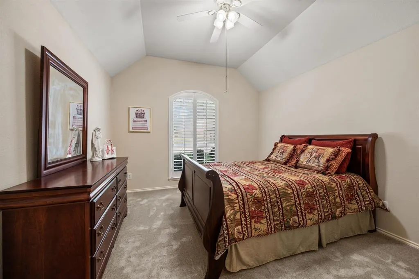
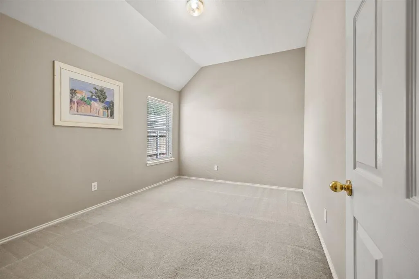
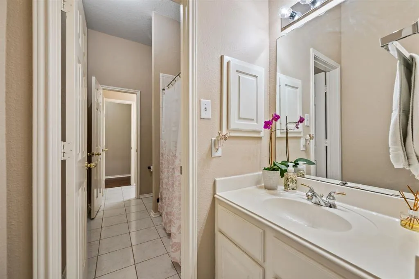
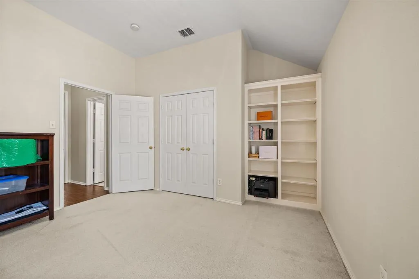
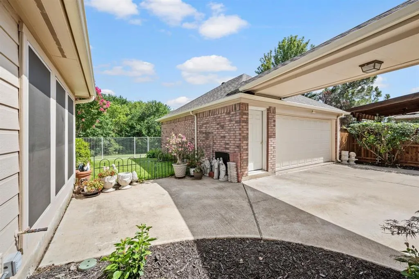
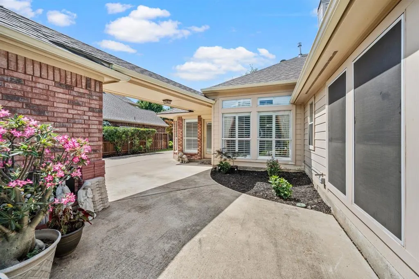
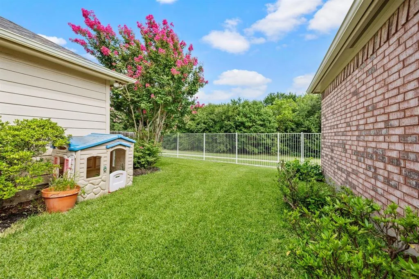
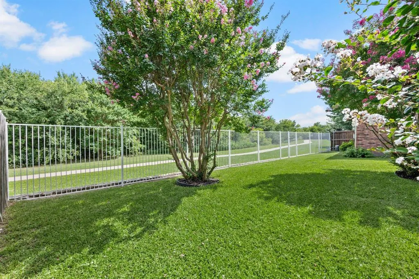
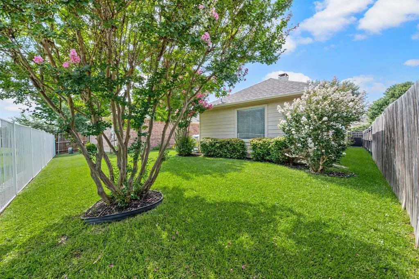
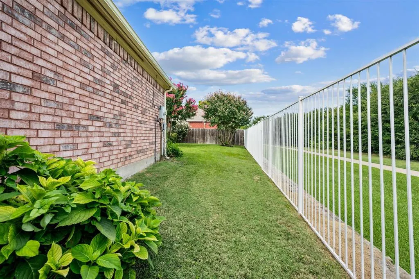
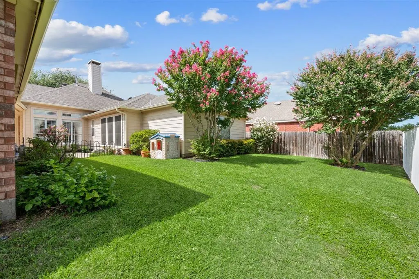
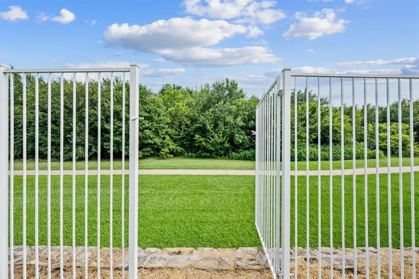
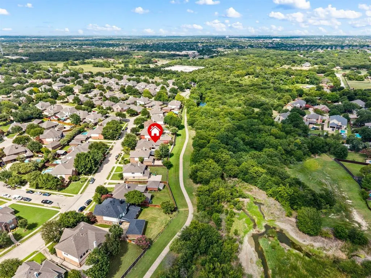
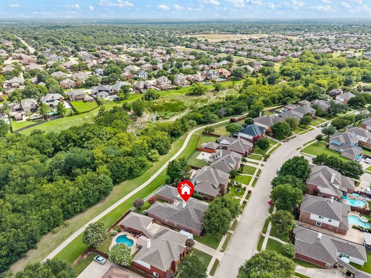
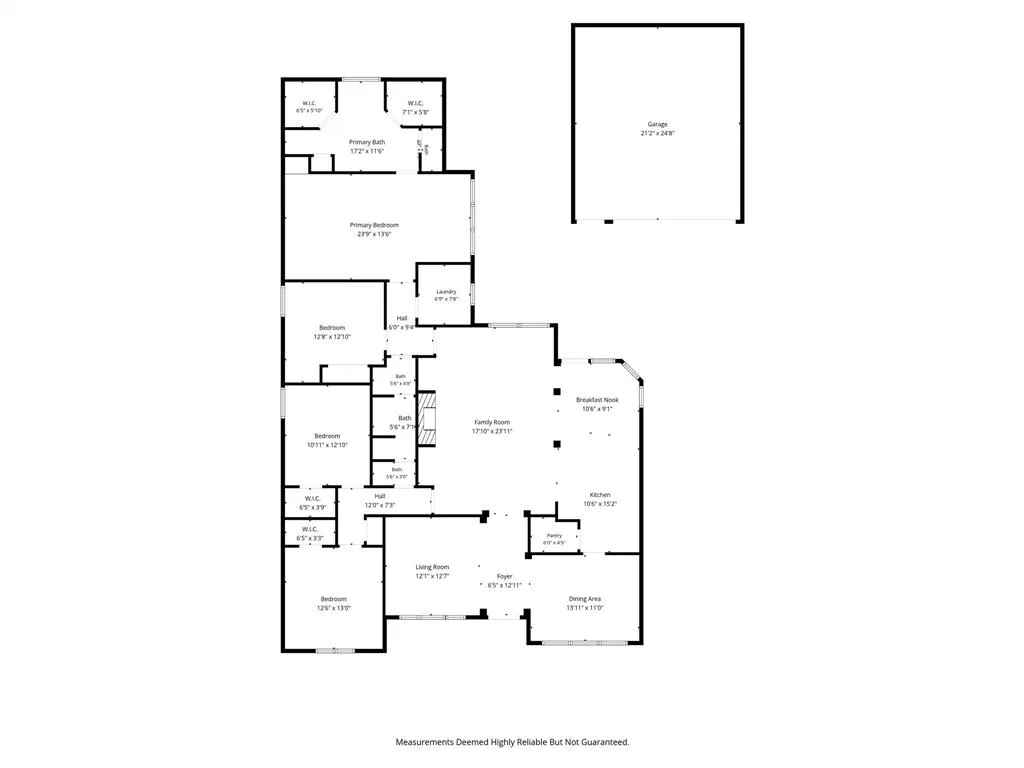
Welcome to 926 Creekbend Drive, situated in the heart of Highland Creek Estates. This exceptional 4-bedroom, 2-bathroom traditional home offers the perfect blend of established community charm and modern, single-story convenience. Boasting 2,606 square feet of living space, the home features two generous living areas designed for effortless entertaining and relaxation. The primary suite provides a serene escape highlighted by dual vanities, a soaking tub, and an updated walk-in shower, while three additional bedrooms offer plenty of flexibility for family, guests, or a dedicated home office. One of the property’s standout features is the quiet backyard that backs up directly to the community greenbelt, offering a peaceful, scenic backdrop and ultimate privacy for outdoor gatherings. Known for its family-friendly vibe, Highland Creek Estates features fantastic amenities including a community pool, clubhouse, playground, and paved walking paths. Ideally located for an easy commute near shopping and dining off North Tarrant Parkway, this property is also zoned for the top-rated Keller ISD. Style, space, and an unmatched location make this a rare opportunity you won't want to miss! Photos to be uploaded on July 2.
| Elementary School |
|---|
| Shadygrove Elementary School |
| Price History | |
|---|---|
| 7/1/2026 | Listed $575,000 |
| 7/17/2026 | 3$560,000 |
| 7/29/2026 | 2$550,000 |
| 9/15/2026 | 3$535,000 |
General Features
| Heating | Central,Natural Gas |
|---|---|
| Cooling | Ceiling Fan(s),Central Air,Electric |
| Utilities | Asphalt,City Sewer,City Water,Curbs,Electricity Connected,Individual Gas Meter,Individual Water Meter,Sidewalk |
| Possession | Negotiable |
| Roof | Composition,Shingle |
| Appliances | Dishwasher,Disposal,Electric Cooktop,Electric Oven,Electric Range,Gas Water Heater,Microwave |
| Easements | Utilities |
| Assoc Fees | 650 |
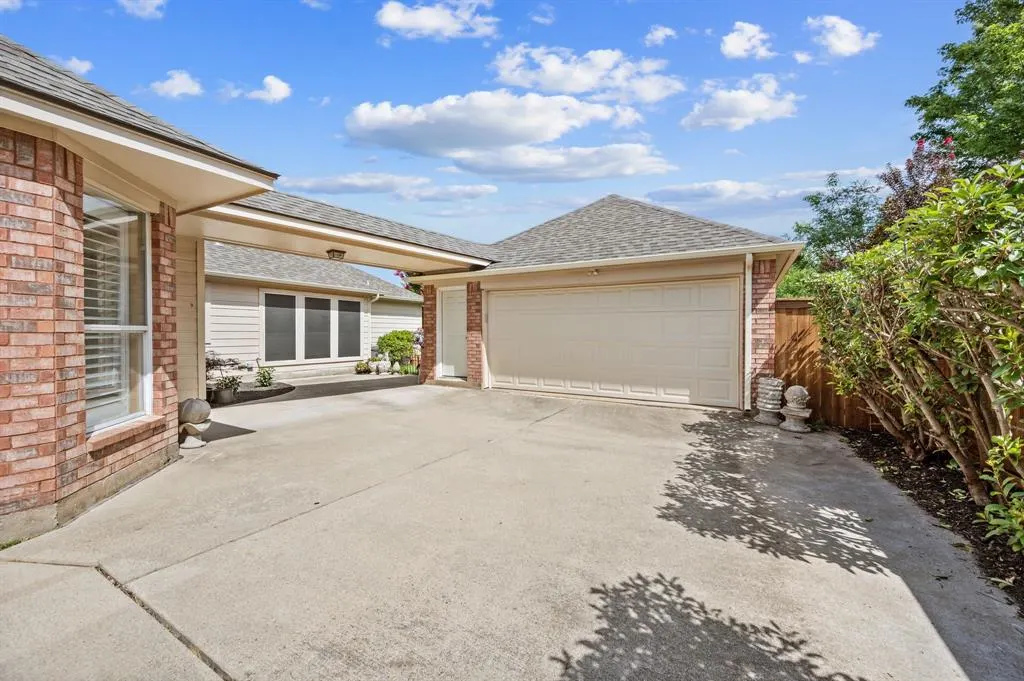
| Number of Garage Spaces | 2 |
| Restrictions | Easement(s) |
| School District | Keller ISD |
| HOA Fee Includes | Full Use of Facilities |
| Year Built | 1998 |
| Architectural Style | Traditional |
| Community Features | Curbs,Greenbelt,Jogging Path/Bike Path,Park,Perimeter Fencing,Playground,Pool,Sidewalks |
| Levels | One |
| Unexempt Taxes | 8957 |
| Will Subdivide | No |
| Property Subtype | Single Family Residence |
| Subdivision Name | Highland Creek Estates Add |
| Transaction Type | For Sale |
| Occupant Type | Owner |
| County | Tarrant |
| Property Type | Residential |
| Security Features | Burglar,Security System Owned |
| Construction Materials | Brick |
| Association Fee Frequency | Annually |
| Accessory Unit Y/N | No |
| HOA Type | Mandatory |
| Special Notes | Survey Available,Utility Easement |
| Full Baths | 2 |
| Status | Active |
| Directions | From Rufe Snow Drive,go east on N. Tarrant Parkway,Right on Highland Oaks drive and follow to Creekbend Drive,Property is on the right. Use GPS. |
| City | Keller |
| Elementary School Name | Shadygrove |
| High School | Keller |
| Elementary School | Shadygrove |
| Virtual Tour URL Unbranded | https://www.propertypanorama.com/instaview/ntreis/21314280 |
| Standard Status | Active |
| Listing Terms | Cash,Conventional,FHA,VA Loan |
Interior Features
| Interior Features | Double Vanity,Granite Counters,High Speed Internet Available,Pantry,Walk-In Closet(s) |
|---|---|
| Flooring | Carpet,Ceramic Tile,Engineered Wood,Linoleum,Travertine Stone |
| Fireplace Features | Gas,Gas Logs |
| Fireplaces Total | 1 |
| Dining Areas | 2 |
| Living Areas | 2 |
| Room Count | 12 |
| Lock Box Type | Blue BT LE |
| Total Bedrooms | 4 |
| Total Baths | 2 |
| Window Features | Shutters |
| Laundry Features | Electric Dryer Hookup,Utility Room,Full Size W/D Area |
Exterior Features
| Exterior Features | Rain Gutters,Lighting,Private Yard |
|---|---|
| Lot Features | Greenbelt,Interior Lot,Landscaped,Park View,Sprinkler System |
| Fencing | Wood,Wrought Iron |
| Soil Type | Unknown |
| Garage Length | 27 |
| Garage Width | 22 |
| Lot Size Source | Assessor |
| Parking Features | Driveway,Garage Door Opener,Garage Single Door |
| Lot Size | Less Than .5 Acre (not Zero) |
| Covered Spaces | 2 |
| Foundation | Slab |
| Lot Size Area | 8721.0000 |
| Lot Size Units | Square Feet |
| Structural Style | Single Detached |
| Garage Y/N | Yes |
| Lot Size Square Feet | 8721.0000 |
| Lot Size Acres | 0.2002 |
Amenities
- Foreclosure
- Views
- Short Sale
- New Construction
- Adult 55+
- Lease To Own
- No HOA Fees
- Furnished
- Primary On Main
- Air Conditioning
- Seller Finance
- Green
- Fixer Upper
- Horse
- Golf
- Fireplace
- Deck
- Garage
- Basement
- Pool
Property vs Single Family Average in 76248
Price
Taxes
Year Built
Visits
 © 2026 North Texas Real Estate Information Systems, Inc. All rights reserved. Disclaimer: All information deemed reliable but not guaranteed and should be independently verified. All properties are subject to prior sale, change or withdrawal. Neither listing broker(s) nor NB Elite - Dallas shall be responsible for any typographical errors, misinformation, misprints and shall be held totally harmless. The database information herein is provided from and copyrighted by the North Texas Real Estate
