
Price Reduction - Primary on Main
Address
2512 Four Roses Drive, Lewisville, TX
Price
$ 734,900
Property Attributes
- MLS#21241391
- TypeSingle Family
- Listing Status Active
- CountyDENTON
- CityLewisville
- NeighborhoodParker Place
- Zip75056
- StyleTraditional
- Year Built2022
- Taxes$ 13058
- Price$ 734,900
- Bedrooms4
- Full Bathrooms3
- Half Bathrooms1
- Sqr Footage2872
- Lot Size0.103 Acres
Data Source:
North Texas Real Estate Info Systems (NTREIS)
Property Description
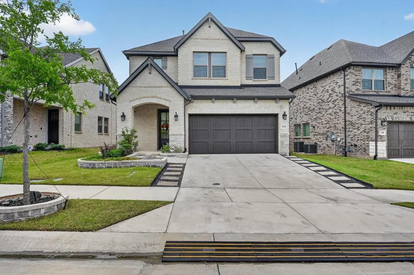
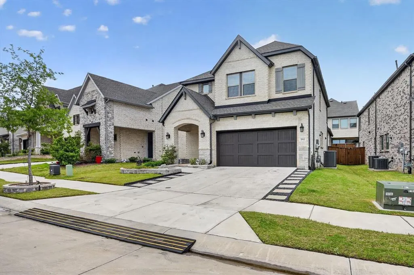
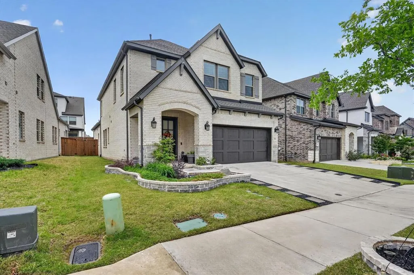
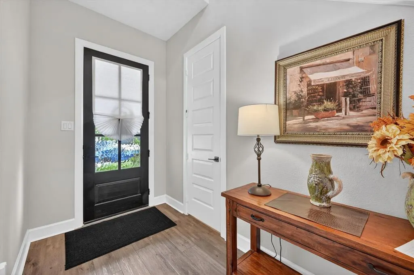
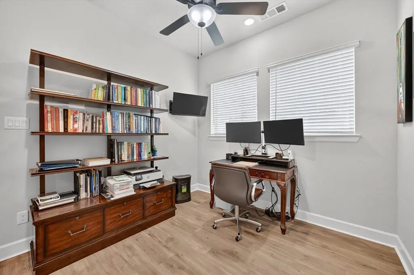
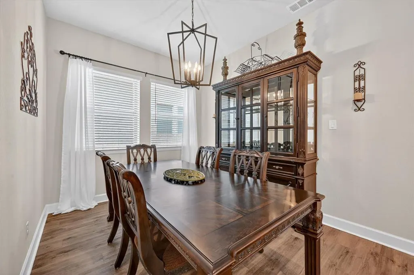
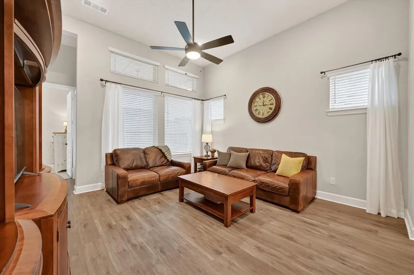
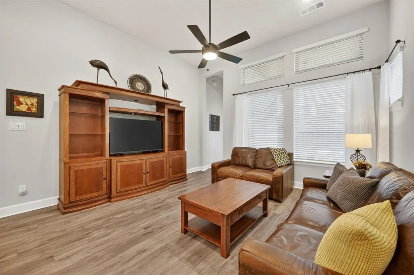
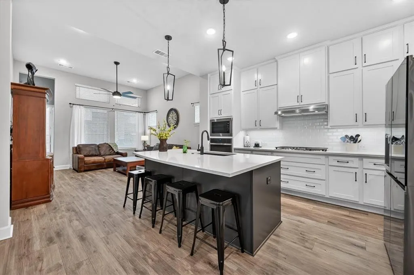
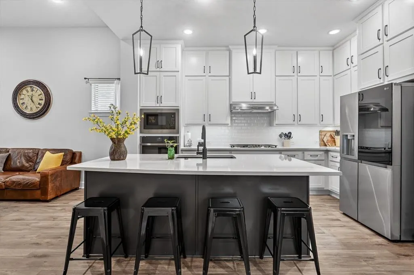
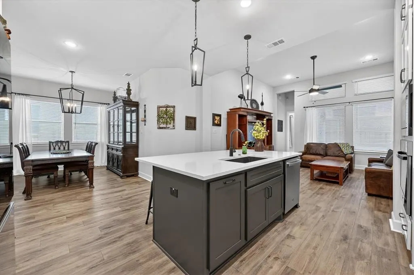
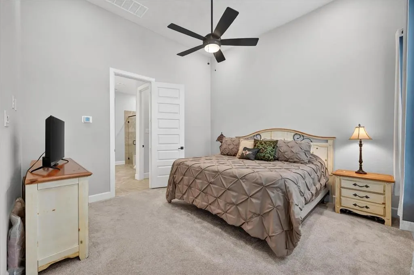
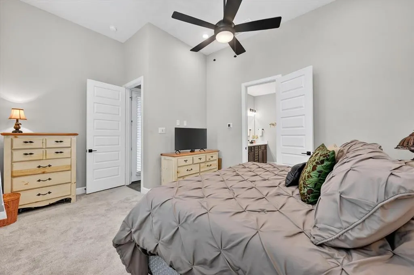
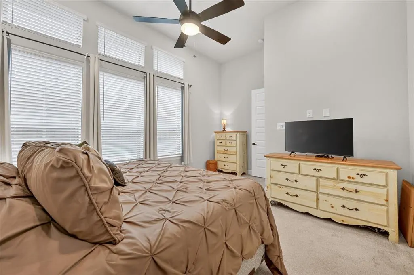
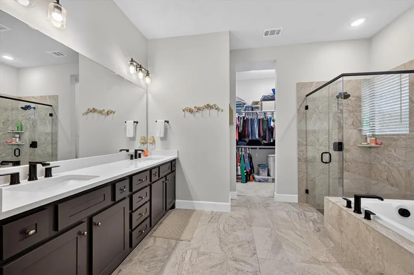
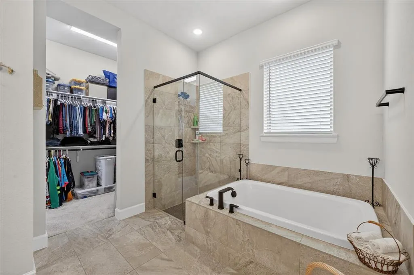
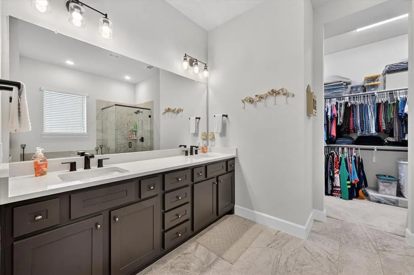
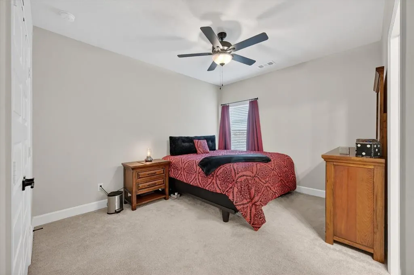
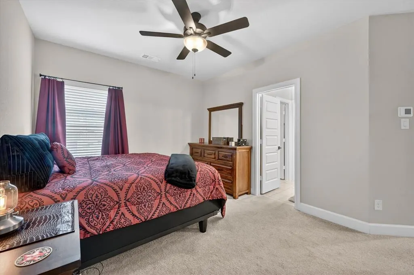
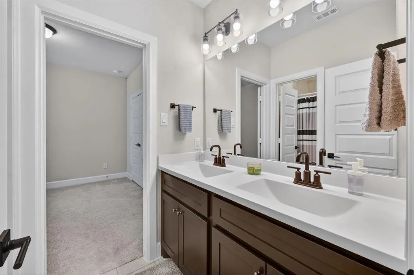
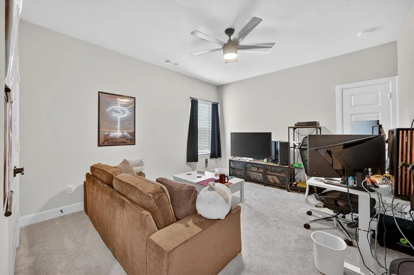
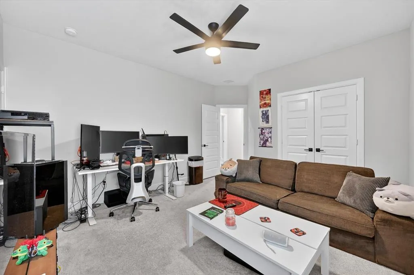
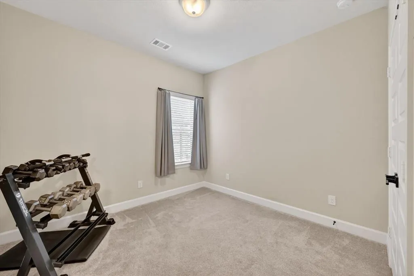
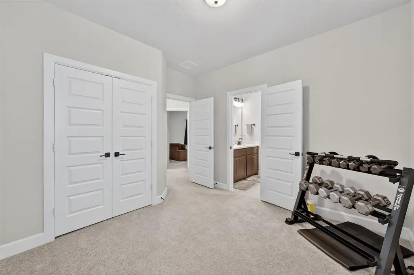
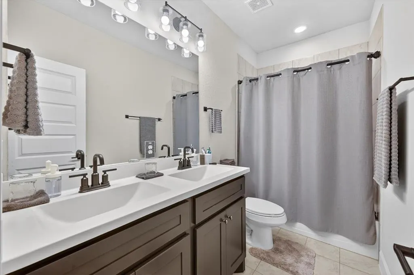
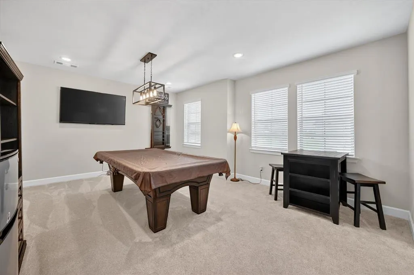
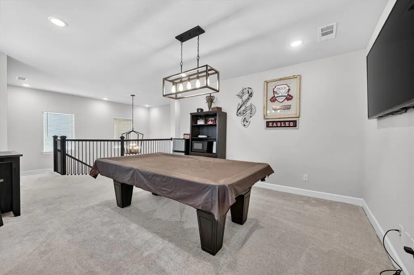
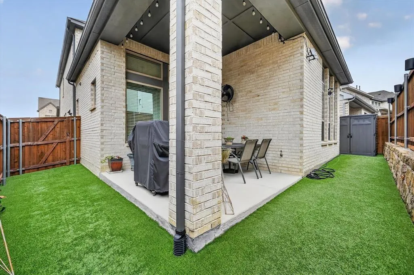
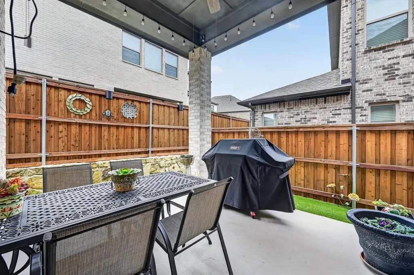
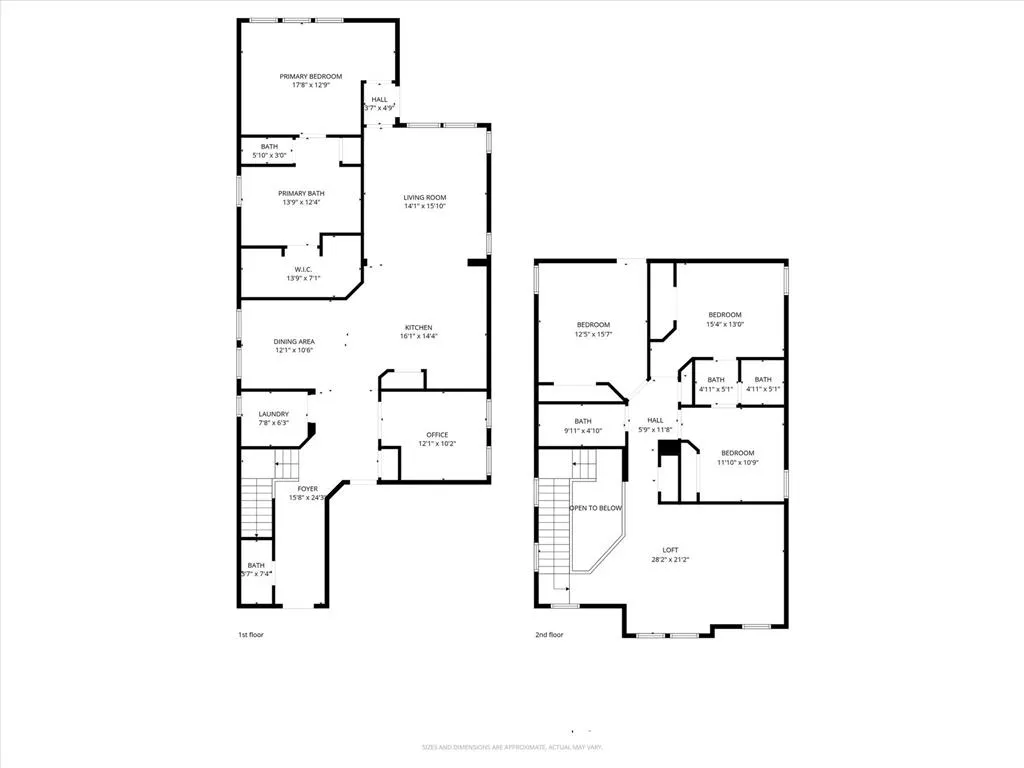
Welcome to Parker Place, a highly sought subdivision. Offering a beautiful home with many upgrades. Beginning with the front yard there is $2500 worth of stonework including two paths to get to your front door. The garage has a high-efficiency tankless water heater to save you money on your water bill. Walking through the front door is your upgraded black iron lighting that leads to your upgraded staircase with iron balusters and black stain. A dedicated office prewired with CATG wiring with multiple access points. The laundry room has upgraded cabinets and ceramic floor tile. An open floor plan to the living space makes for a functional living space. The kitchen has a gas GE36 inch five-burner cook top with upgrades which include an upgraded exhaust fan, kitchen storage galore with cabinets all the way to the ceiling with upgraded handles on the cabinets including upgrades on the island lighting also black iron. The countertops are quartz. The dining area has an upgraded black iron light also. The family room has 12 foot ceilings. The bottom floor only has carpet in the master bedroom downstairs. Enjoy your frameless shower and master bath with an oversized upgraded tub, handles and ceramic tile. Additional upgrades include a hard surface floor. The second floor has an oversized game or second family room, three bedrooms with two full baths with upgraded cultured honed marble, and one is a jack and jill attached bath. Enjoy the backyard with artificial turf and maintenance free living. There are solar lights on the porch and on the fence, and the porch is freshly painted. Complete with a fan. The remaining builder warranty coverage is included. David Weekley is an energy-saver home which means lower electric bills. This move in ready home with its high- end finishes totaling over $70,000 make this a move in ready home.
| Elementary School |
|---|
| Independence Elementary School |
| Price History | |
|---|---|
| 4/17/2026 | Listed $789,900 |
| 6/1/2026 | 2$779,900 |
| 6/13/2026 | 2$764,900 |
| 7/1/2026 | 2$754,900 |
| 8/24/2026 | 3$734,900 |
General Features
| Heating | Central |
|---|---|
| Cooling | Ceiling Fan(s),Central Air,Electric |
| Utilities | Cable Available,City Sewer,City Water,Electricity Available |
| Possession | Closing/Funding |
| Roof | Composition |
| Appliances | Dishwasher,Disposal,Electric Oven,Gas Cooktop,Microwave,Convection Oven,Plumbed For Gas in Kitchen,Vented Exhaust Fan |
| Easements | Utilities |
| Assoc Fees | 665 |
| Number of Garage Spaces | 2 |
| Restrictions | Deed |
| School District | Lewisville ISD |
| HOA Fee Includes | Full Use of Facilities,Maintenance Grounds,Management Fees |
| Exclusions | Televisions,refrigerator,washer,dryer,pool table,curb ramps |
| Year Built | 2022 |
| Architectural Style | Traditional |
| Levels | Two |
| Unexempt Taxes | 13058 |
| Will Subdivide | No |
| Property Subtype | Single Family Residence |
| Subdivision Name | Parker Place |
| Transaction Type | For Sale |
| Occupant Type | Owner |
| County | Denton |
| Property Type | Residential |
| Security Features | Carbon Monoxide Detector(s),Smoke Detector(s) |
| Construction Materials | Brick,Rock/Stone |
| Association Fee Frequency | Annually |
| Year Built Details | Preowned |
| HOA Type | Mandatory |
| Green Energy Efficient | Appliances,Enhanced Air Filtration,HVAC,Insulation,Low Flow Commode,Rain / Freeze Sensors,Thermostat,Waterheater,Windows |
| Full Baths | 3 |
| Status | Active |
| Directions | Please use GPS |
| City | Lewisville |
| Elementary School Name | Independence |
| High School | Hebron |
| Elementary School | Independence |
| Virtual Tour URL Unbranded | https://www.propertypanorama.com/instaview/ntreis/21241391 |
| Standard Status | Active |
| Listing Terms | Cash,Conventional |
Interior Features
| Interior Features | Decorative Lighting,Double Vanity,Eat-in Kitchen,High Speed Internet Available,Kitchen Island,Open Floorplan,Pantry,Walk-In Closet(s) |
|---|---|
| Flooring | Carpet,Ceramic Tile,Luxury Vinyl Plank |
| Dining Areas | 1 |
| Living Areas | 2 |
| Room Count | 14 |
| Half Baths | 1 |
| Lock Box Type | Supra |
| Total Bedrooms | 4 |
| Total Baths | 4 |
| Window Features | Window Coverings |
| Laundry Features | Electric Dryer Hookup,Utility Room,Full Size W/D Area,Washer Hookup |
Exterior Features
| Exterior Features | Covered Patio/Porch,Rain Gutters,Lighting,Private Yard,Other |
|---|---|
| Lot Features | Few Trees,Interior Lot,Landscaped,Sprinkler System,Subdivision |
| Fencing | Rock/Stone,Wood |
| Soil Type | Unknown |
| Garage Length | 18 |
| Garage Width | 20 |
| Parking Features | Driveway,Garage,Garage Door Opener,Garage Faces Front,Garage Single Door |
| Lot Size | Less Than .5 Acre (not Zero) |
| Covered Spaces | 2 |
| Foundation | Slab |
| Lot Size Area | 0.1030 |
| Lot Size Units | Acres |
| Structural Style | Single Detached |
| Garage Y/N | Yes |
| Lot Size Square Feet | 4486.6800 |
| Lot Size Acres | 0.1030 |
| Patio And Porch Features | Covered,Front Porch,Rear Porch |
| Attached Garage Y/N | Yes |
Amenities
- Foreclosure
- Views
- Short Sale
- New Construction
- Adult 55+
- Lease To Own
- No HOA Fees
- Furnished
- Primary On Main
- Air Conditioning
- Seller Finance
- Green
- Fixer Upper
- Horse
- Golf
- Fireplace
- Deck
- Garage
- Basement
- Pool
Property vs Single Family Average in 75056
Price
Taxes
Year Built
Visits
 © 2026 North Texas Real Estate Information Systems, Inc. All rights reserved. Disclaimer: All information deemed reliable but not guaranteed and should be independently verified. All properties are subject to prior sale, change or withdrawal. Neither listing broker(s) nor NB Elite - Dallas shall be responsible for any typographical errors, misinformation, misprints and shall be held totally harmless. The database information herein is provided from and copyrighted by the North Texas Real Estate
